96 Bobkat Lane
96 Bobkat Lane
96 Bobkat Lane
96 Bobkat Lane
96 Bobkat Lane
96 Bobkat Lane
96 Bobkat Lane
96 Bobkat Lane
96 Bobkat Lane
96 Bobkat Lane
96 Bobkat Lane
96 Bobkat Lane
96 Bobkat Lane
96 Bobkat Lane
96 Bobkat Lane
96 Bobkat Lane
96 Bobkat Lane
96 Bobkat Lane
96 Bobkat Lane
96 Bobkat Lane
96 Bobkat Lane
96 Bobkat Lane
96 Bobkat Lane
96 Bobkat Lane
96 Bobkat Lane
96 Bobkat Lane
96 Bobkat Lane
96 Bobkat Lane
96 Bobkat Lane
96 Bobkat Lane
96 Bobkat Lane
96 Bobkat Lane
96 Bobkat Lane
96 Bobkat Lane
96 Bobkat Lane
96 Bobkat Lane
96 Bobkat Lane
96 Bobkat Lane
96 Bobkat Lane
96 Bobkat Lane
96 Bobkat Lane
96 Bobkat Lane
96 Bobkat Lane
96 Bobkat Lane
96 Bobkat Lane
96 Bobkat Lane
96 Bobkat Lane
96 Bobkat Lane
SEE ALL PHOTOS
96 Bobkat Lane
96 Bobkat Lane
96 Bobkat Lane
96 Bobkat Lane
96 Bobkat Lane
96 Bobkat Lane
96 Bobkat Lane
96 Bobkat Lane
96 Bobkat Lane
96 Bobkat Lane
96 Bobkat Lane
96 Bobkat Lane
96 Bobkat Lane
96 Bobkat Lane
96 Bobkat Lane
96 Bobkat Lane
96 Bobkat Lane
96 Bobkat Lane
96 Bobkat Lane
96 Bobkat Lane
96 Bobkat Lane
96 Bobkat Lane
96 Bobkat Lane
96 Bobkat Lane
96 Bobkat Lane
96 Bobkat Lane
96 Bobkat Lane
96 Bobkat Lane
96 Bobkat Lane
96 Bobkat Lane
96 Bobkat Lane
96 Bobkat Lane
96 Bobkat Lane
96 Bobkat Lane
96 Bobkat Lane
96 Bobkat Lane
96 Bobkat Lane
96 Bobkat Lane
96 Bobkat Lane
96 Bobkat Lane
96 Bobkat Lane
96 Bobkat Lane
96 Bobkat Lane
96 Bobkat Lane
96 Bobkat Lane
96 Bobkat Lane
96 Bobkat Lane
96 Bobkat Lane
For Sale

96 Bobkat Lane

96 Bobkat Lane, Hague, NY 12836

$1,985,000
Designed for Gathering. Inspired by the Lake.
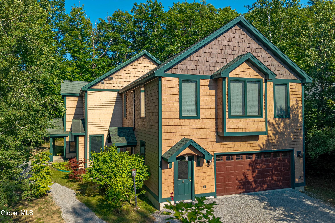
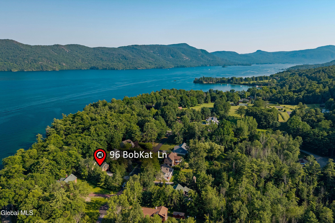
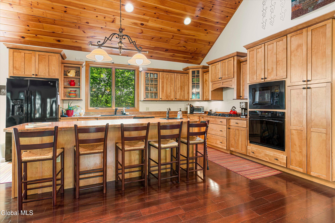
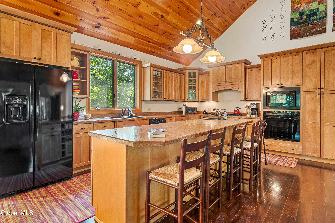
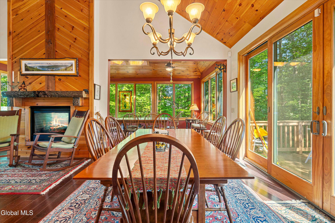
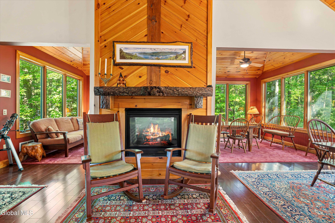
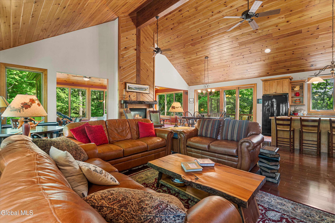
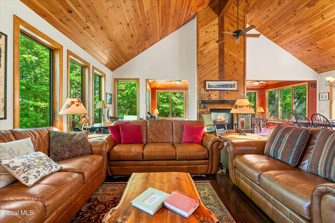
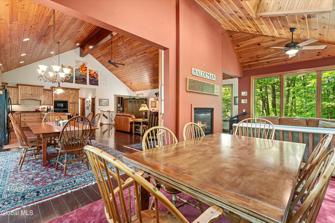
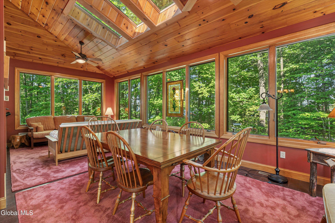
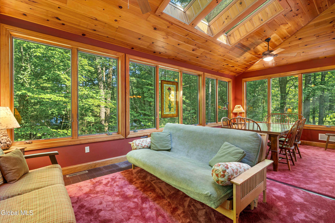
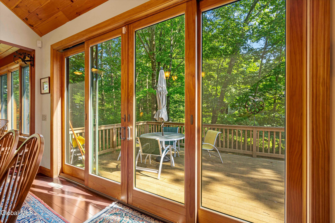
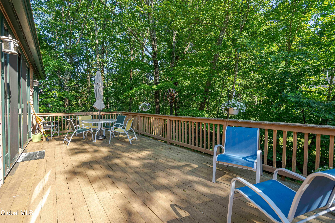
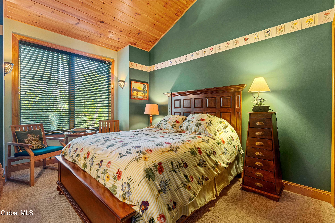
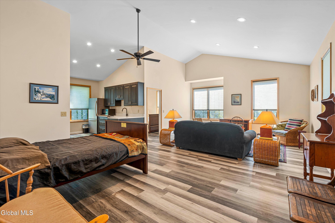
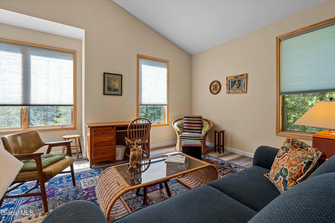
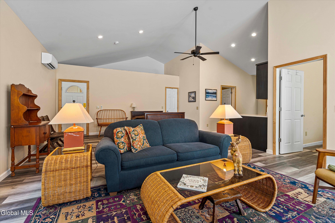
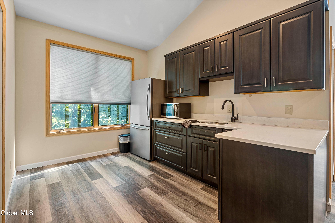
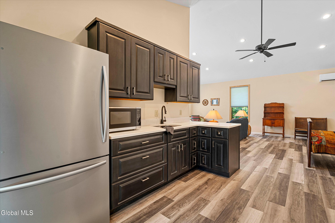
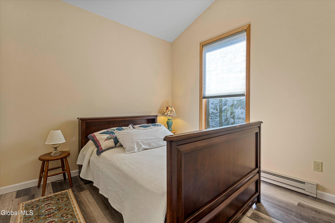
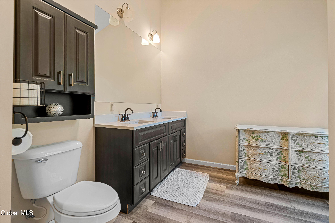
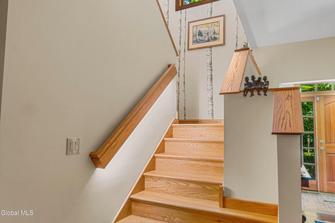
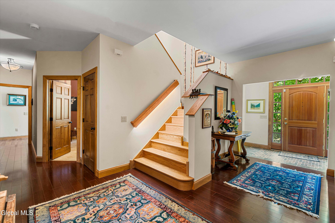
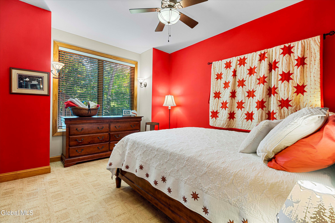
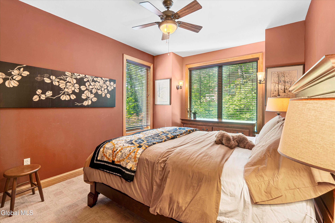
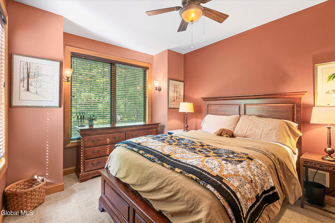
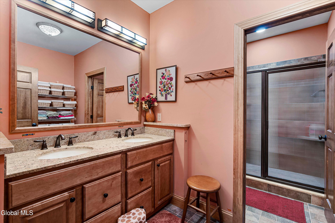
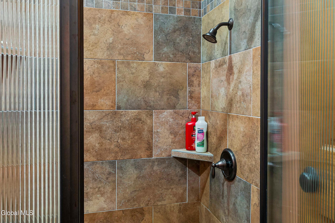
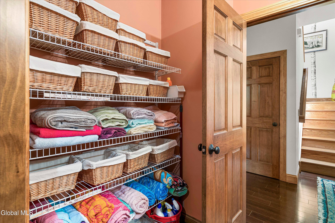
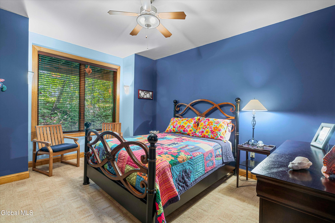
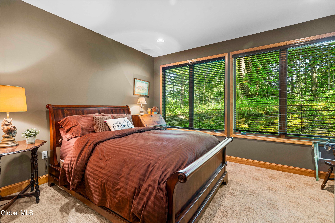
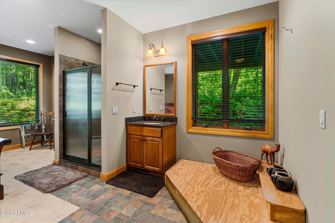
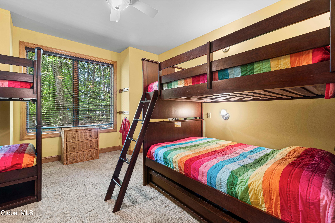
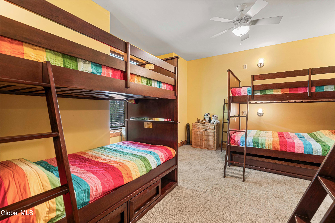
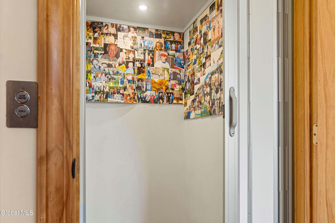
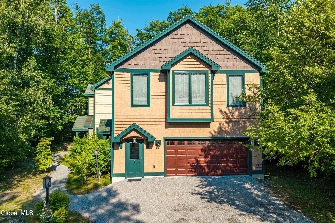
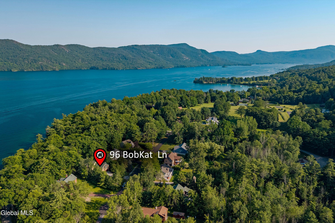
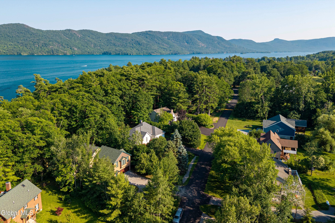
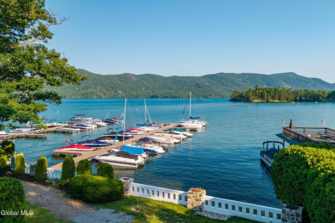
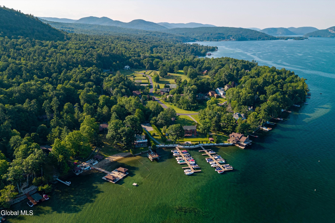
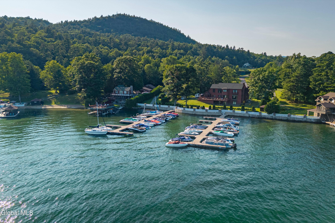
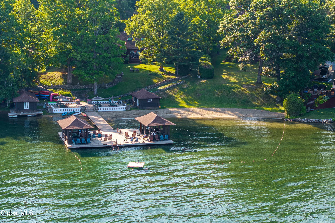
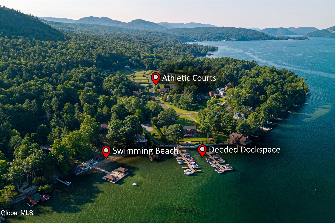
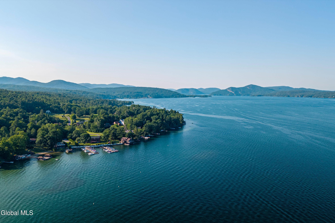
Experience Adirondack living with a floor plan designed to make the most of every day. Located in the sought after Arcady Bay Estates community, this 6-bedroom, 4-bath home offers over 4,500 square feet with filtered views of Lake George and exceptional community amenities. The home's distinctive upside-down design places the kitchen, great room, dining area, and main living spaces on the upper level, where large windows frame filtered views of Lake George and fill the home with natural light. It's the perfect setting for entertaining, relaxing, and enjoying the changing seasons. Bedrooms are thoughtfully located on the main level, providing privacy and separation from the home's gathering spaces. An elevator offers convenient access between floors, making everyday living comfortable and accessible. Above the attached garage, ''The West Wing'' is a private one-bedroom apartment ideal for extended family, visitors, or flexible guest accommodations. Surrounded by mature trees and peaceful Adirondack scenery, residents enjoy exclusive access to Arcady Bay Estates' private 220' beach, community dock deeded 22' boat slip, tennis courts, pickle ball, basketball community events and the many other recreational opportunities of Lake George. Whether hosting family for the weekend or enjoying a quiet escape, this home offers the space, flexibility, and lifestyle that make every season at the lake memorable. To top it all off this property is offered furnished. Because at this level, Lake George is more than a destination, it's a Legacy.

6
beds

4
baths

4,528 Sq.Ft. LIVING AREA

0.55 Acres lot

Crystal Staepel

Crystal Staepel

Features & Amenities

Interior

  • total bedrooms6
  • Total bathrooms4
  • full bathrooms4
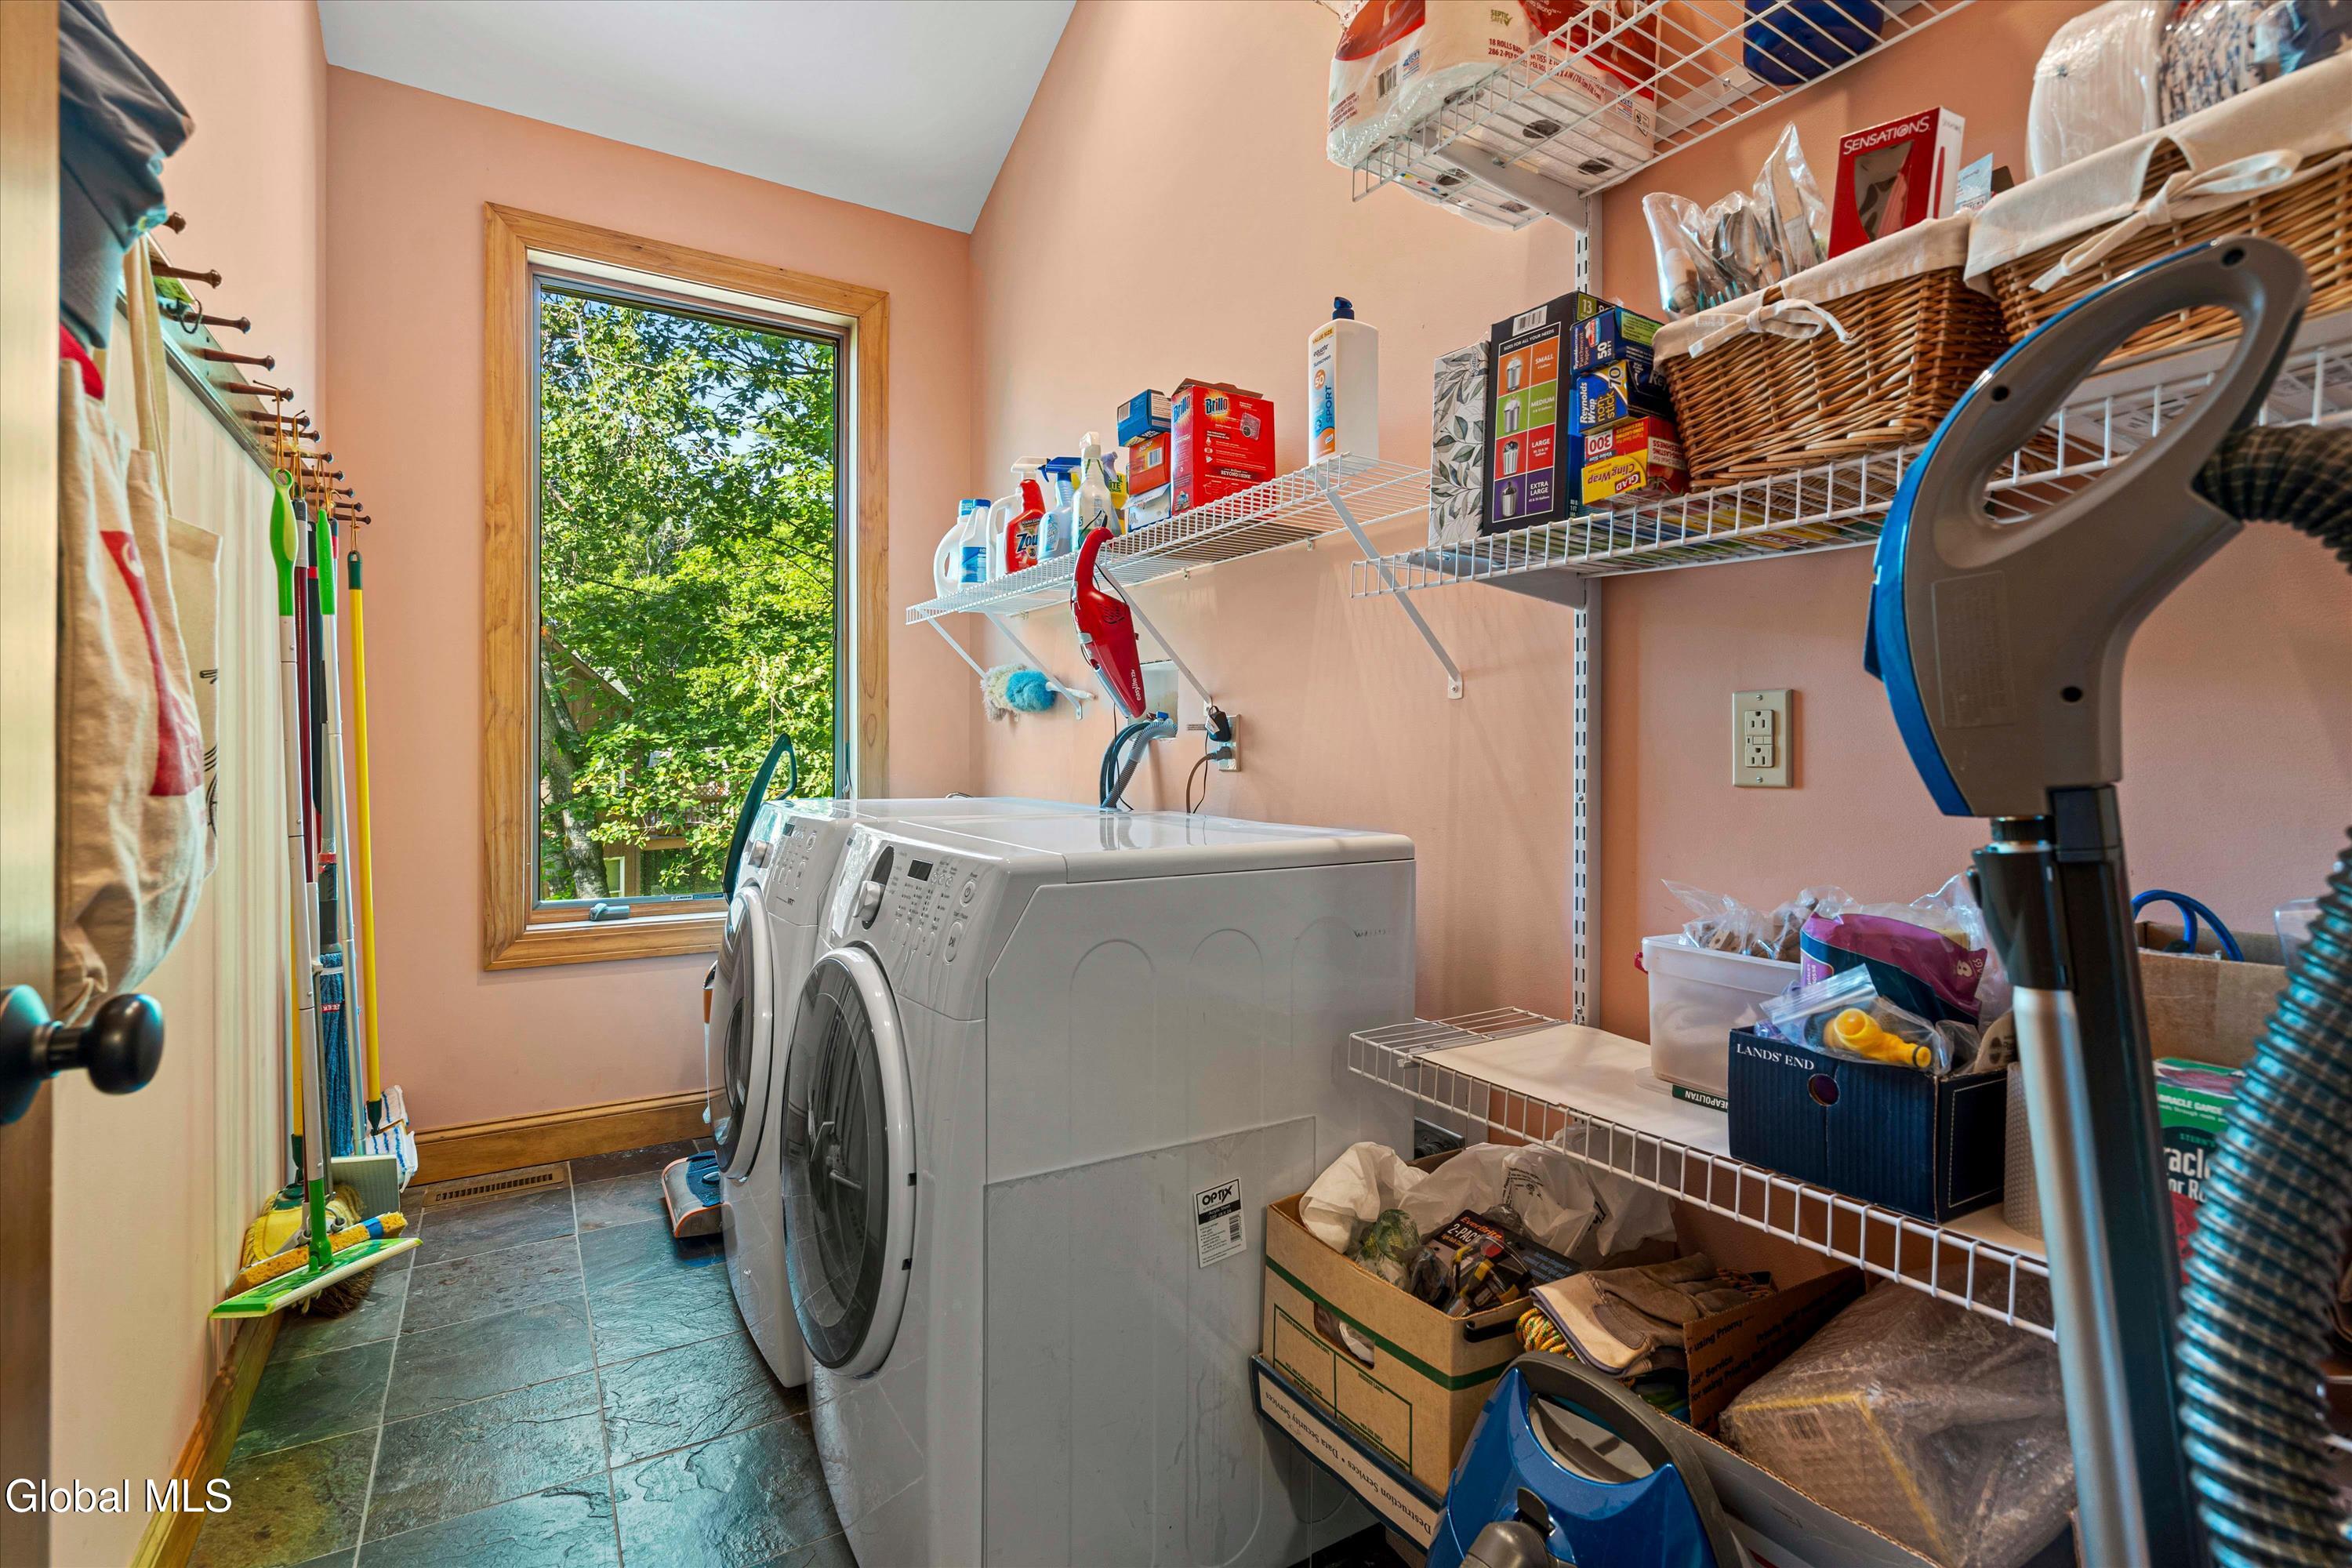
  • Laundry room Laundry Room, Upper Level
  • Flooring Ceramic Tile, Laminate
  • Fireplace Family Room
  • APPLIANCES Dishwasher, Double Oven, Refrigerator, Washer/Dryer
  • other interior Features Paddle Fan, Wired for Sound, Cathedral Ceiling(s), Elevator

Area & Lot

  • Status For Sale
  • Living Area4,528 Sq.Ft.
  • Lot Area0.55 Acres
  • MLS® ID202620841
  • TypeResidential
  • YEAR BUILT2015
  • NeighborhoodSilver Bay
  • Architecture StylesTraditional
  • Water FrontageDeeded Water Access
  • View DescriptionForest, Lake
  • Elementary SchoolTiconderoga
  • High SchoolTiconderoga
  • School DistrictTiconderoga

Exterior

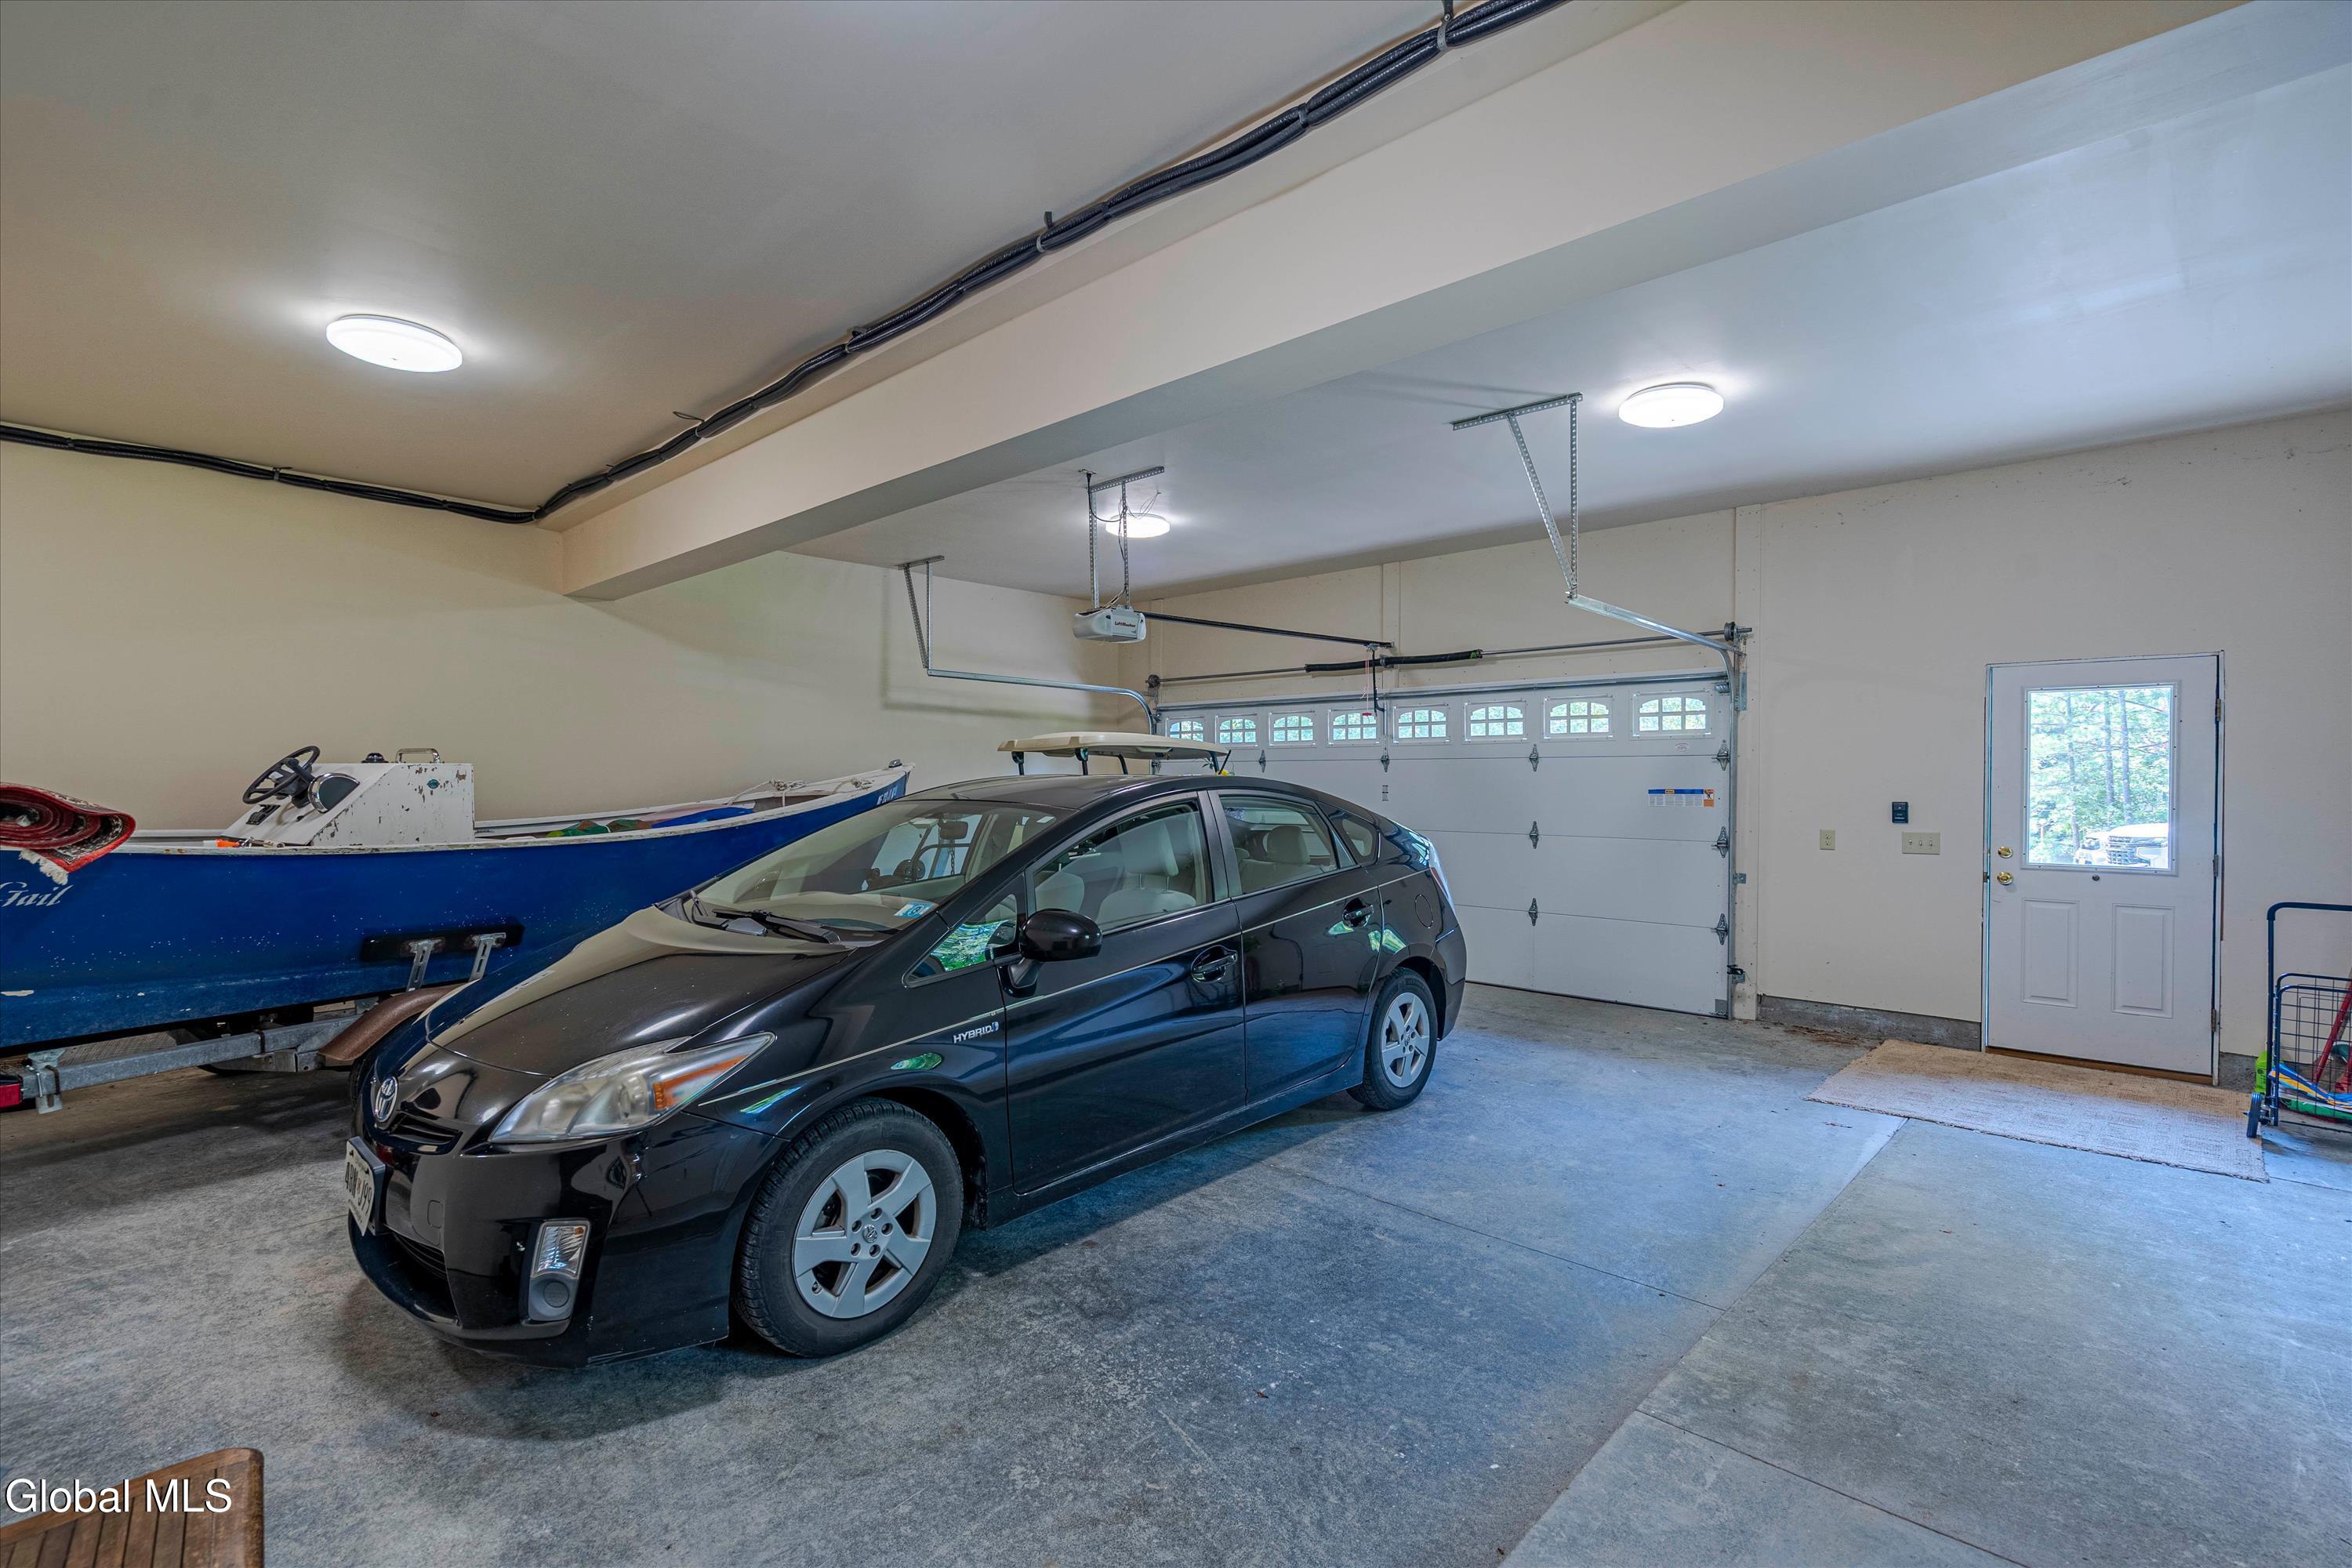
  • Garage Space2.0
  • water SourcePublic
  • roofAsphalt
  • parkingStone, Attached, Garage Door Opener
  • HEAT TYPEForced Air, Propane
  • AIR CONDITIONINGCentral Air, Ductless
  • sewerPublic Sewer
  • HOA AmenitiesBeach Access, Boat Dock, Clubhouse, Lake Access, Recreation Facilities
  • security FeaturesBuilding Security, Carbon Monoxide Detector(s)
  • other exterior FeaturesLighting, Dock

Financial

  • Sales Price$1,985,000
  • Real Estate Tax $14,404/yr
  • HOA $6,732/yr
image

Schedule a Showing

We would love to show you our beautiful property. Please select your preferred date and time below. An agent will be in touch shortly to confirm your appointment.

Schedule a Showing

We would love to show you our beautiful property. Please select your preferred date and time below. An agent will be in touch shortly to confirm your appointment.
Thank you for your interest in 96 Bobkat Lane, Hague, NY 12836. We are reviewing your request and will be in touch shortly!

Mortgage Calculator

Estimate your monthly mortgage payment, including the principal and interest, property taxes, and HOA. Adjust the values to generate a more accurate rate.
All estimates are provided for informational purposes only. Actual amounts may vary.
$0,000 Your Payment 20 15 65
$0,000 Your Payment

Silver Bay

Explore

Work With Us

Get assistance in determining current property value, crafting a competitive offer, writing and negotiating a contract, and much more. Contact us today.

Follow Us on Instagram