43 Country Club Road
SEE ALL PHOTOS
43 Country Club Road
Sold

43 Country Club Road

43 Country Club Road, Queensbury, NY 12804

$460,000
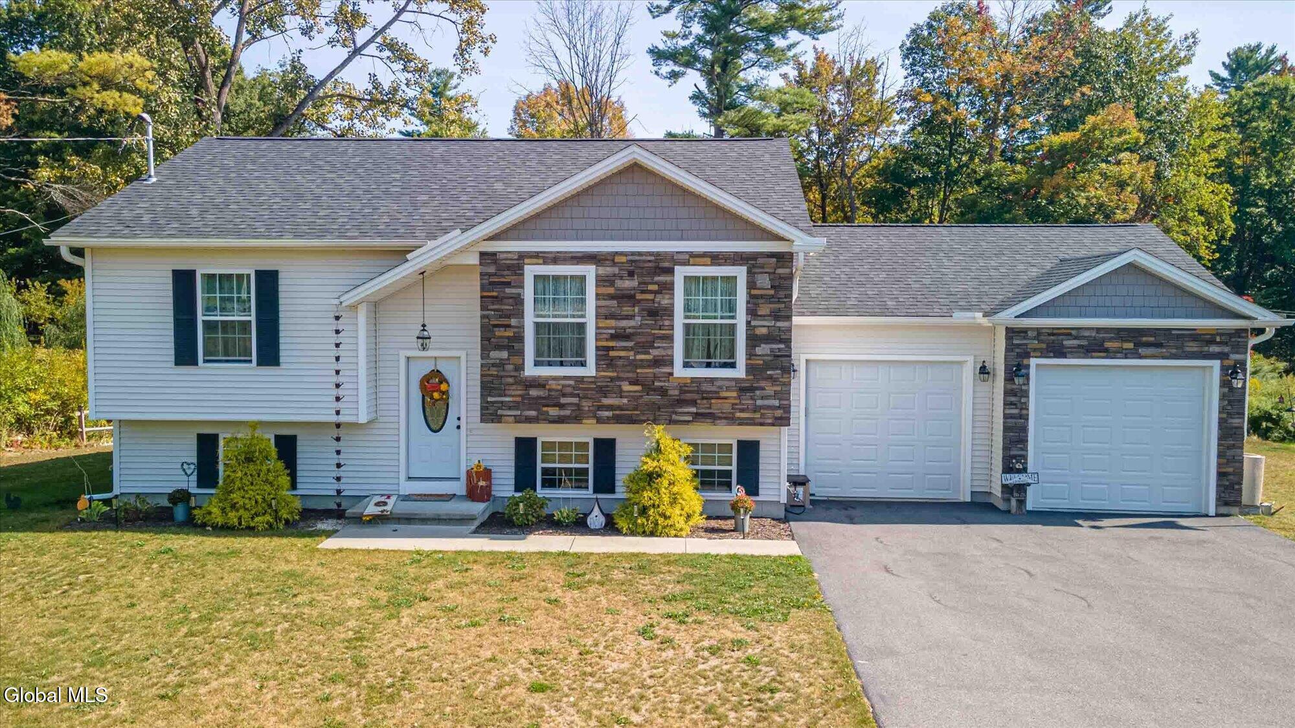
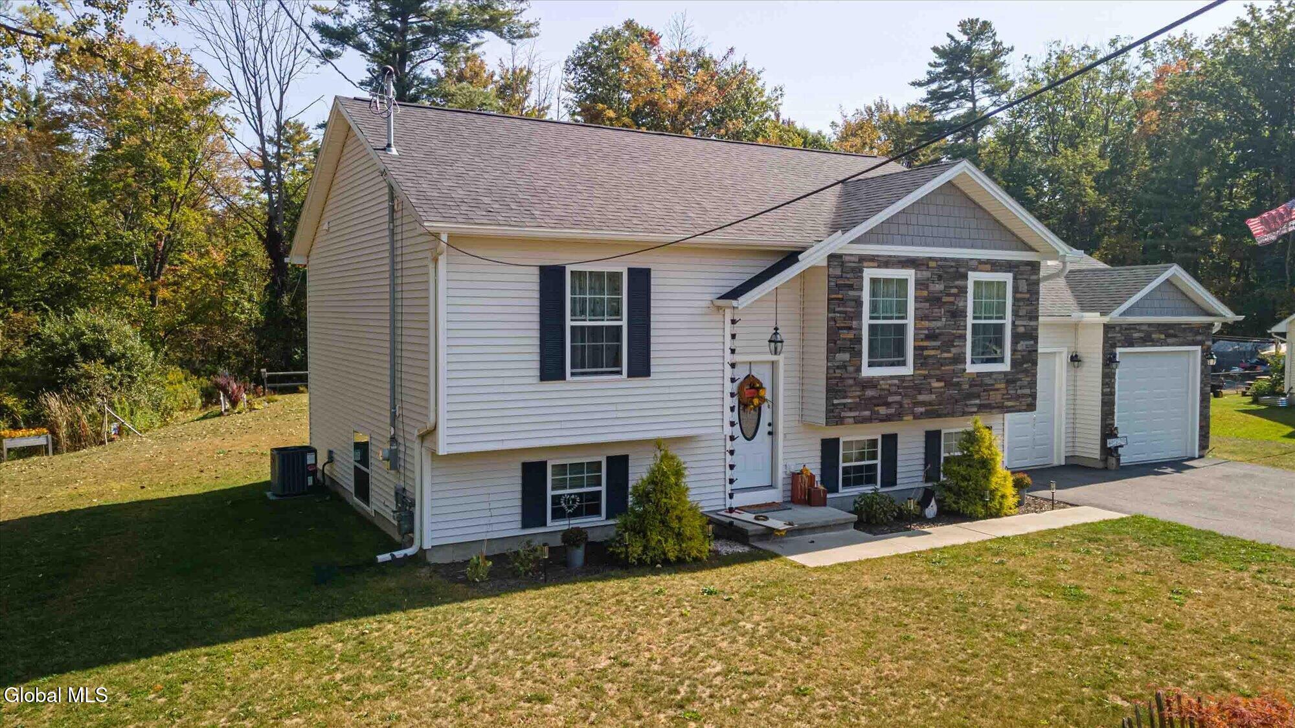
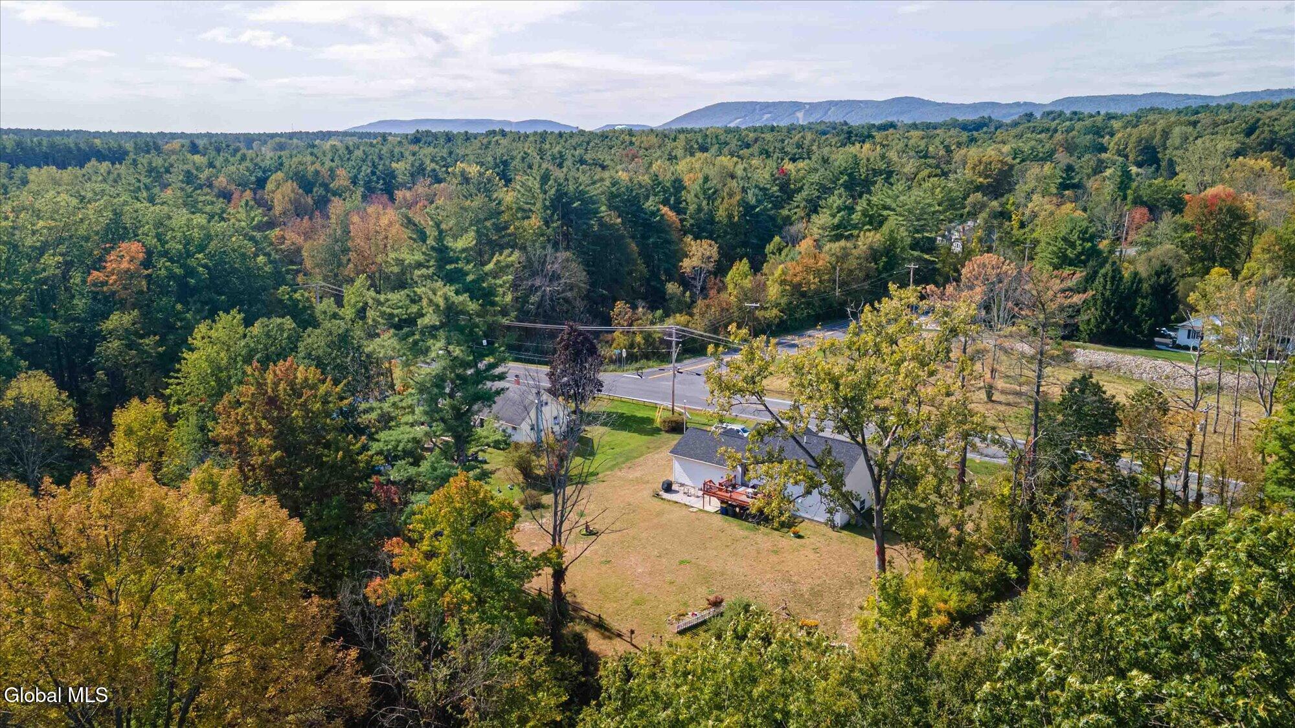
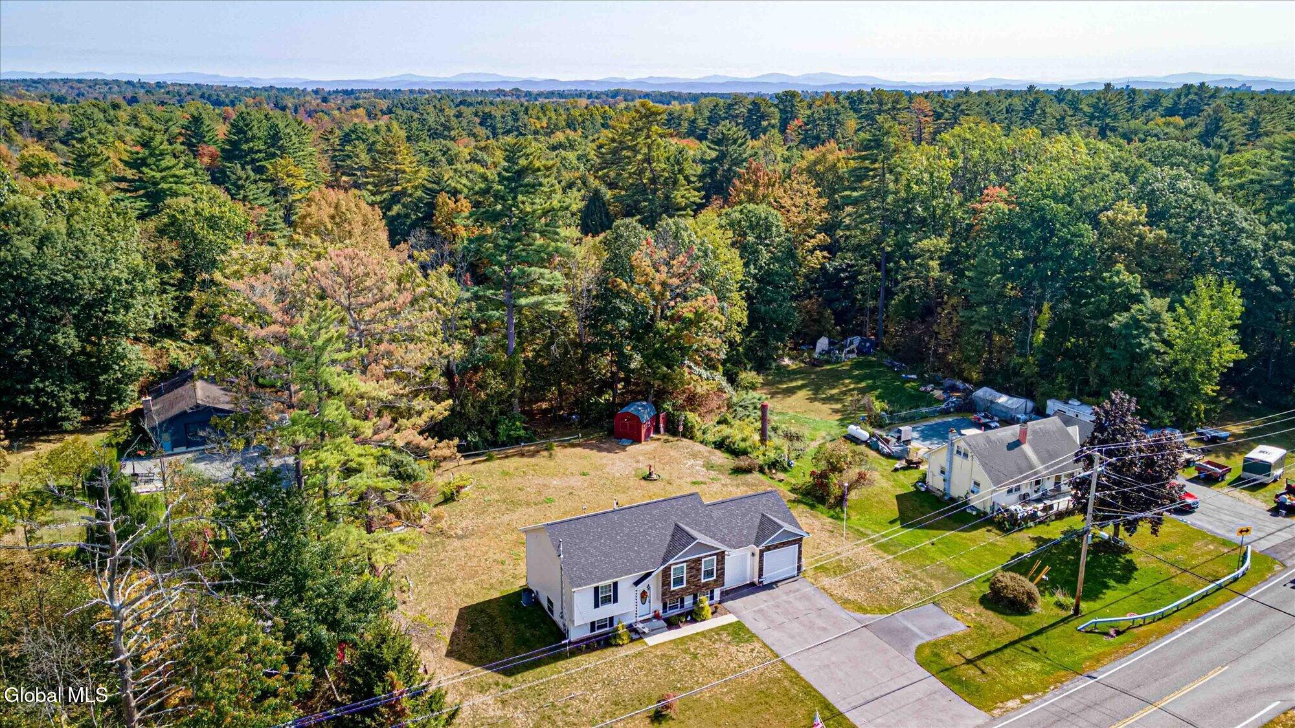
vWelcome to 43 Country Club Rd in Queensbury--a beautifully maintained split-level home offering space, flexibility, and a prime location close to everything.
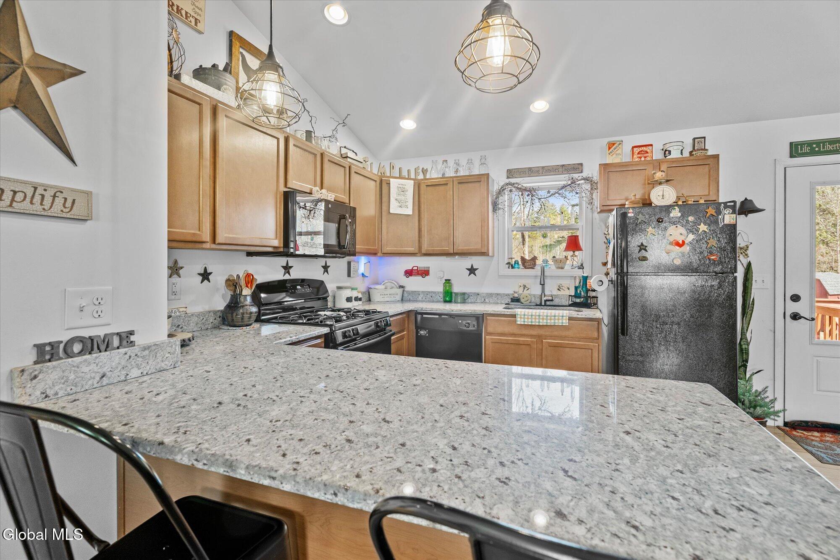
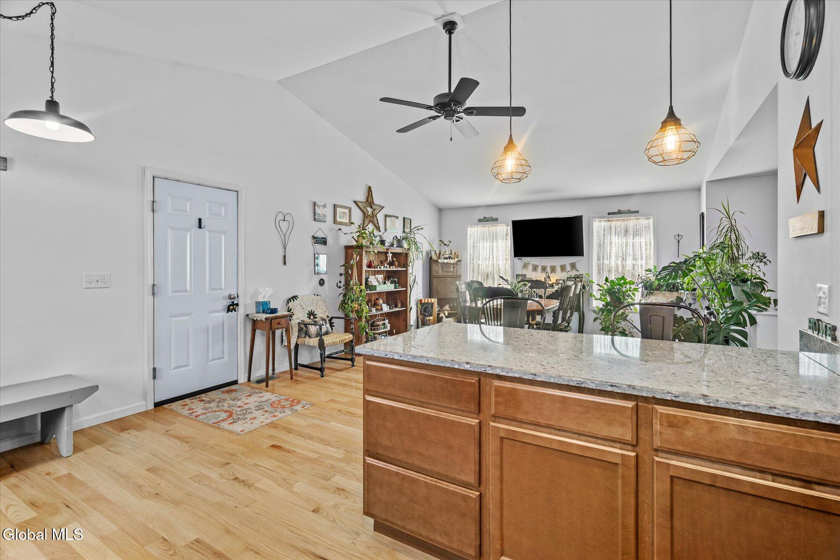
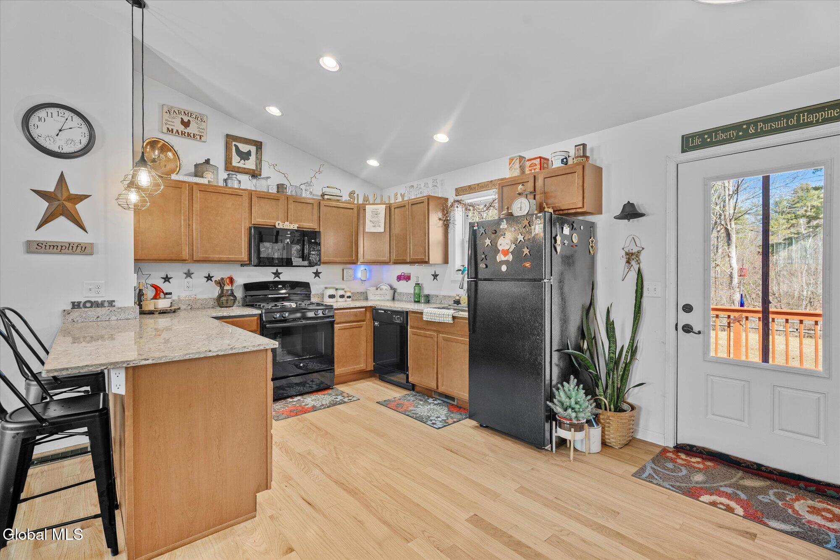
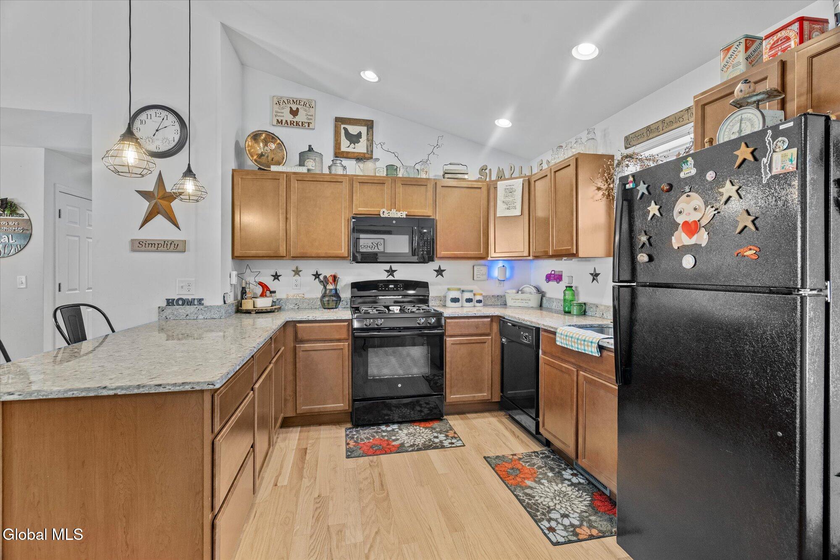
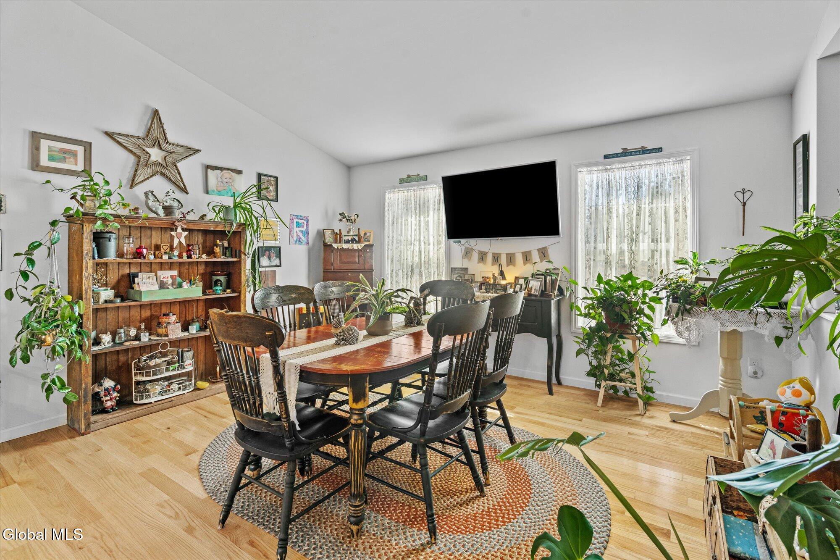
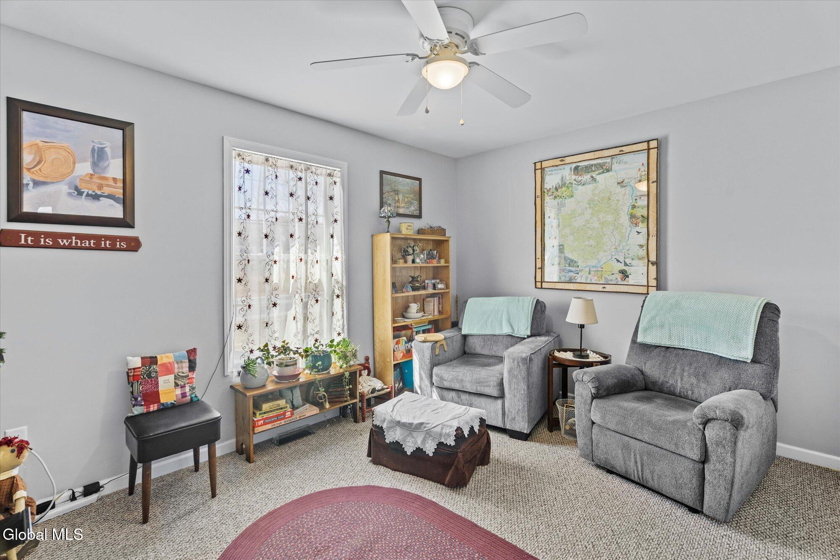
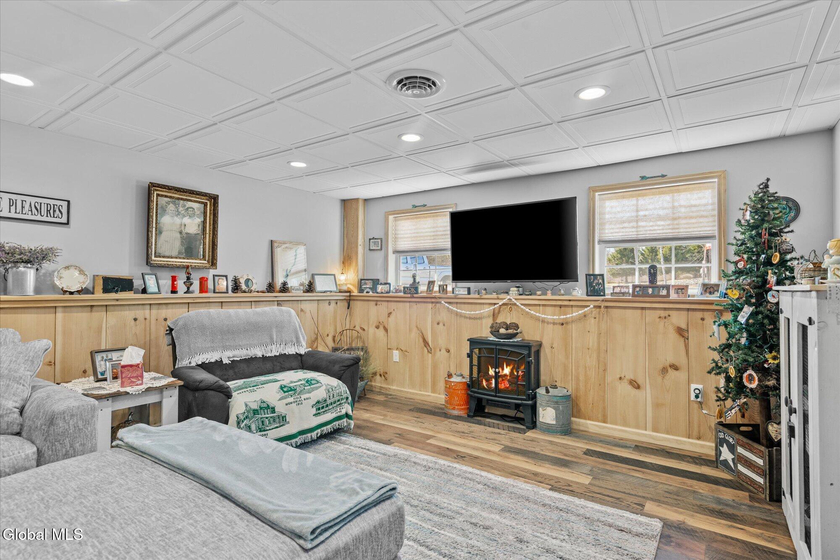
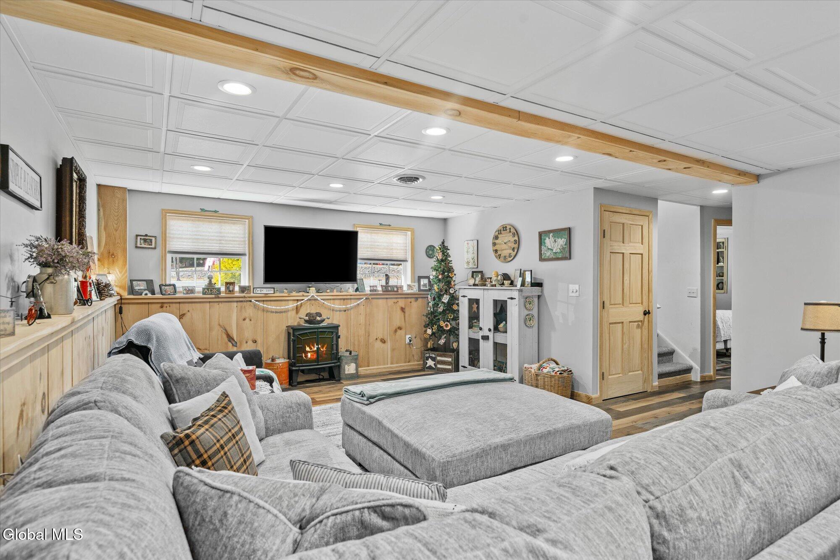
This move-in ready residence features a bright and inviting main level with an open flow between the dining, living area and kitchen, ideal for both everyday living and entertaining. Large windows fill the home with natural light, creating a warm and welcoming atmosphere throughout.
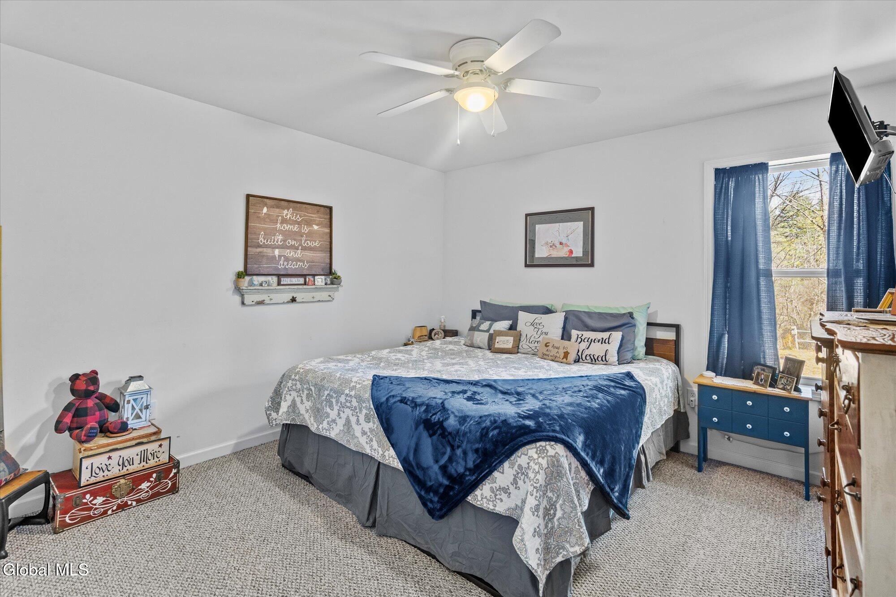
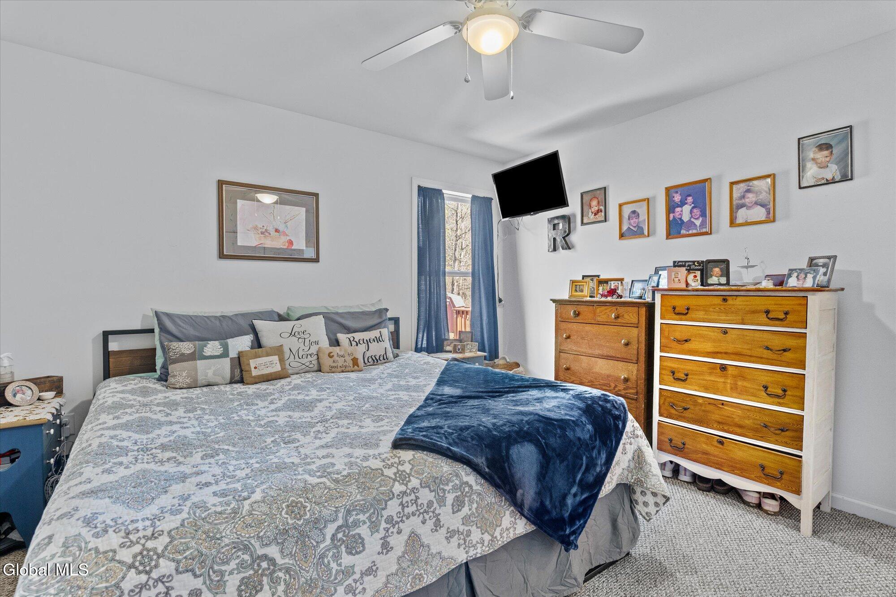
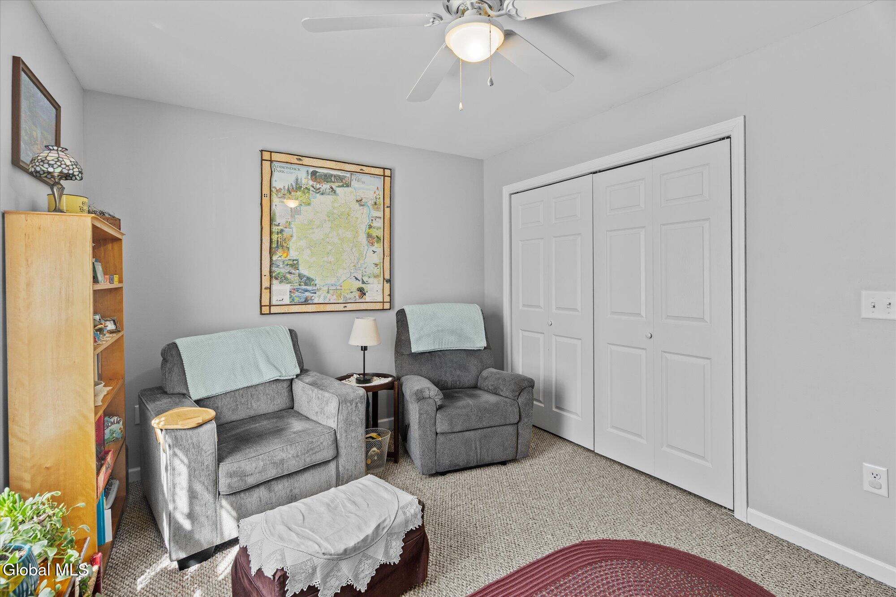
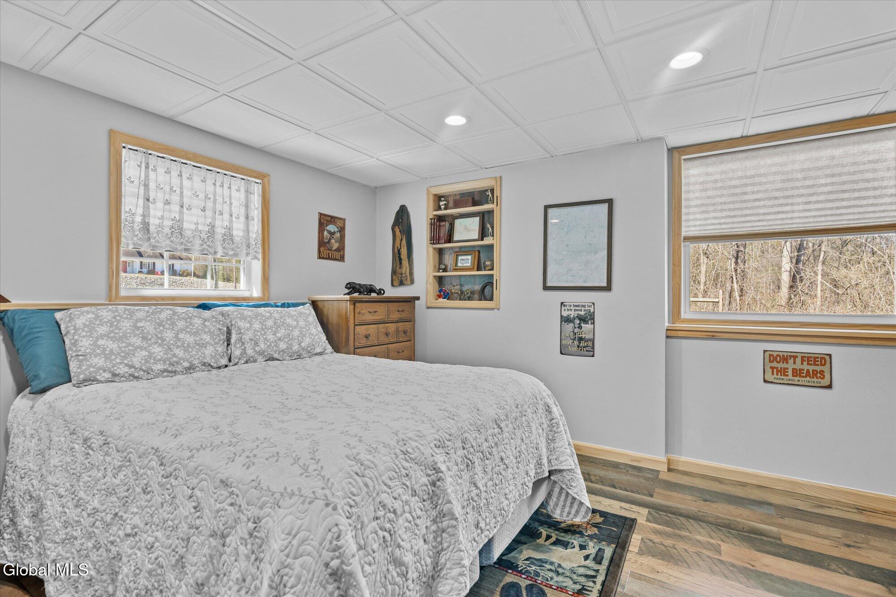
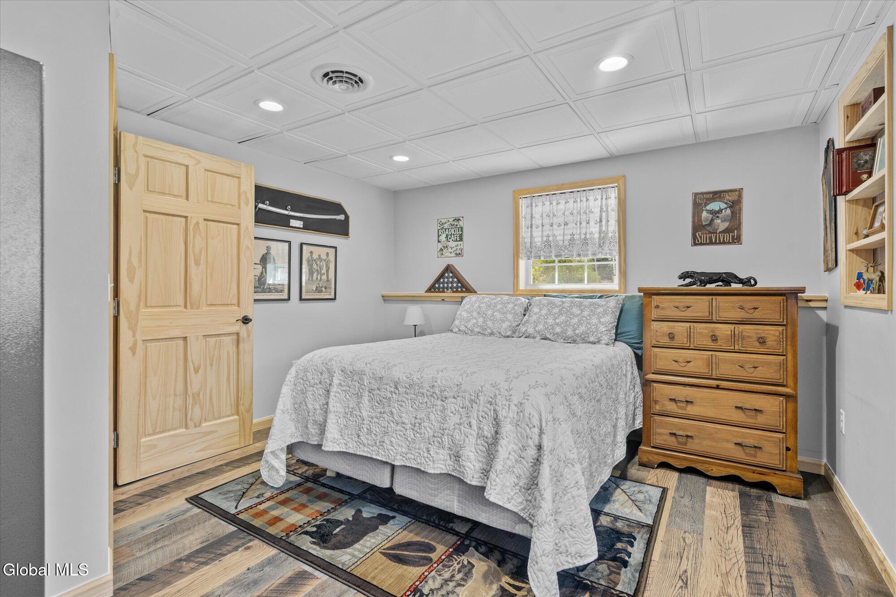
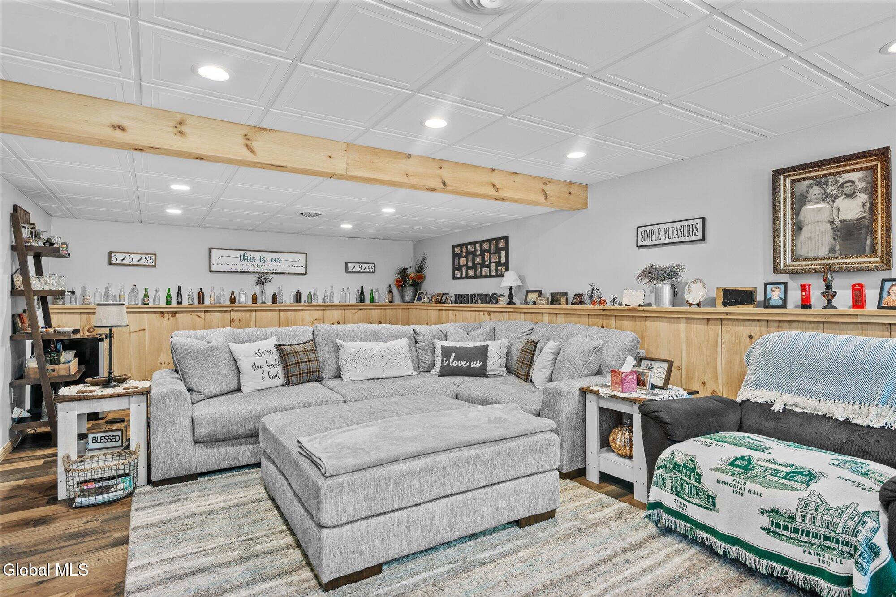
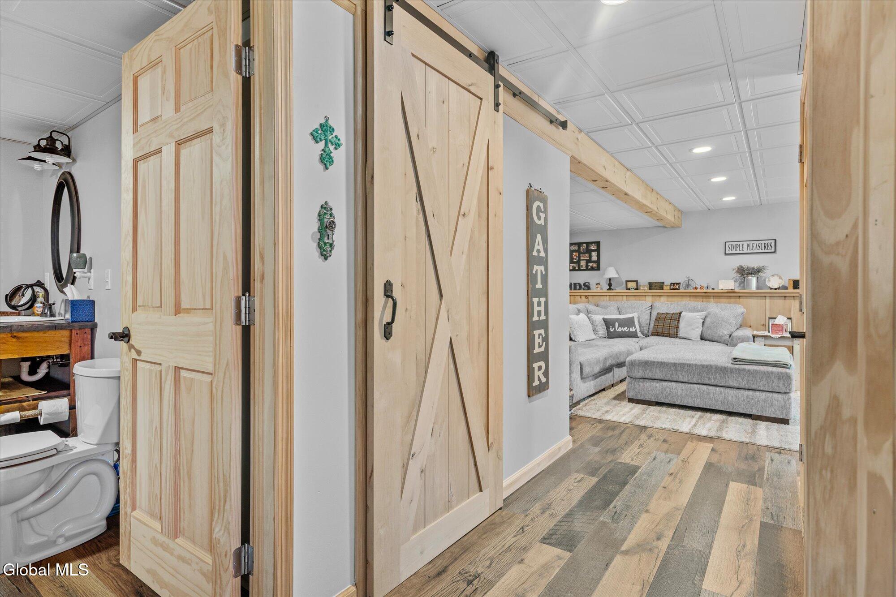
The layout offers multiple living spaces, providing flexibility for a family room, home office, or guest accommodations. The lower level adds additional functionality, perfect for today's lifestyle needs.
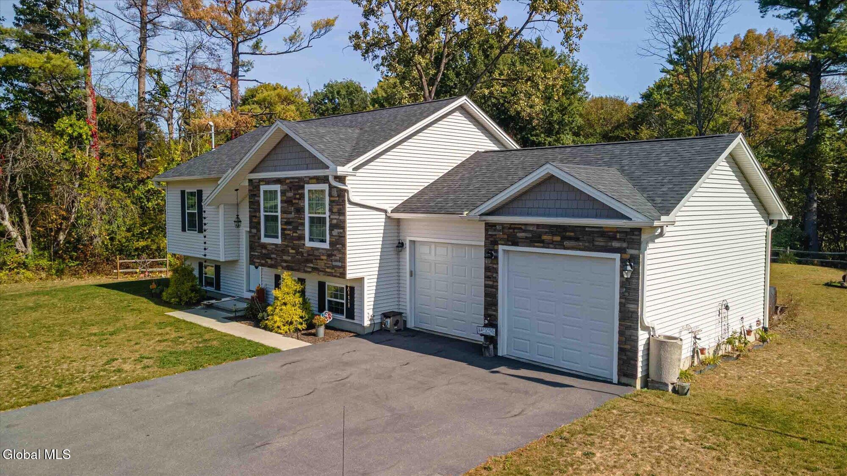
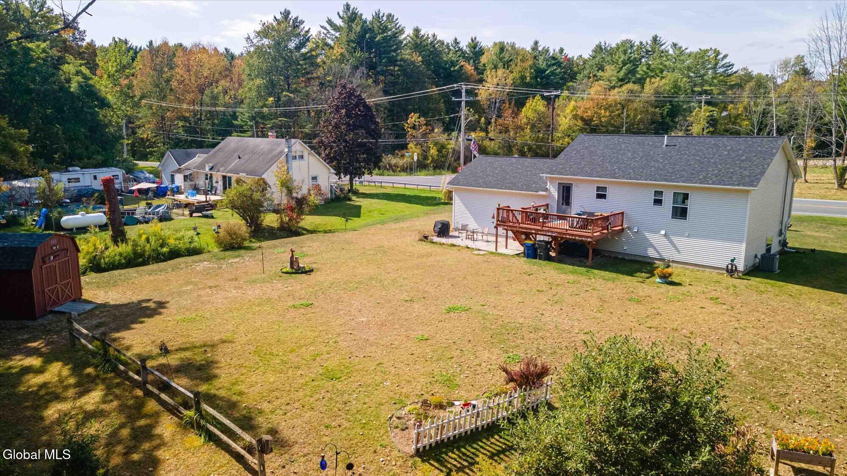
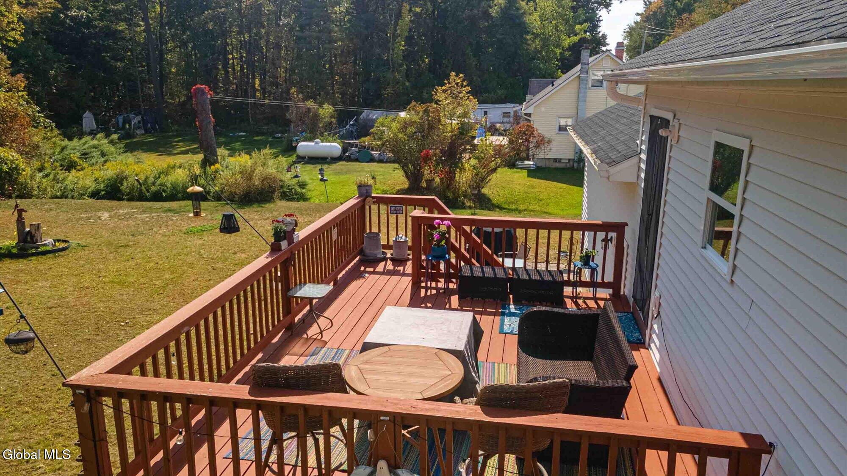
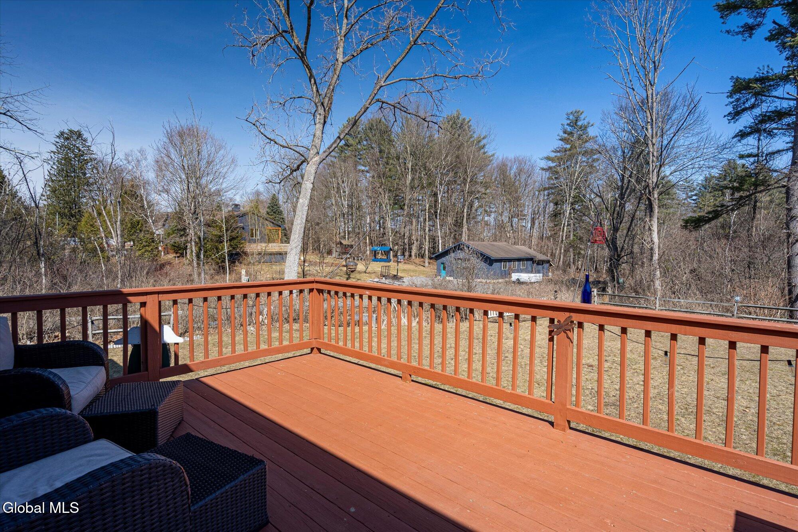
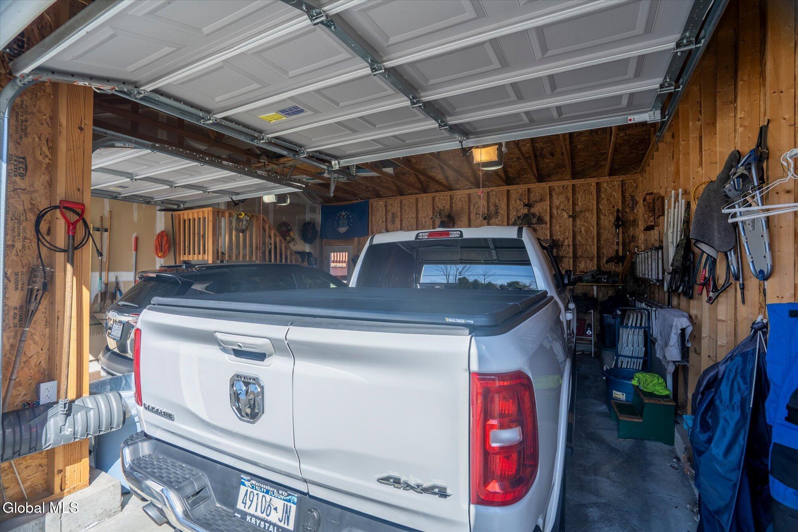
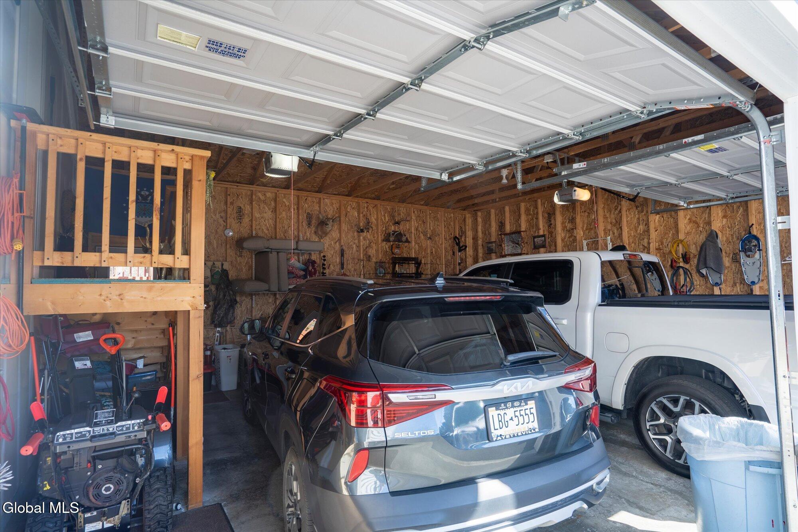
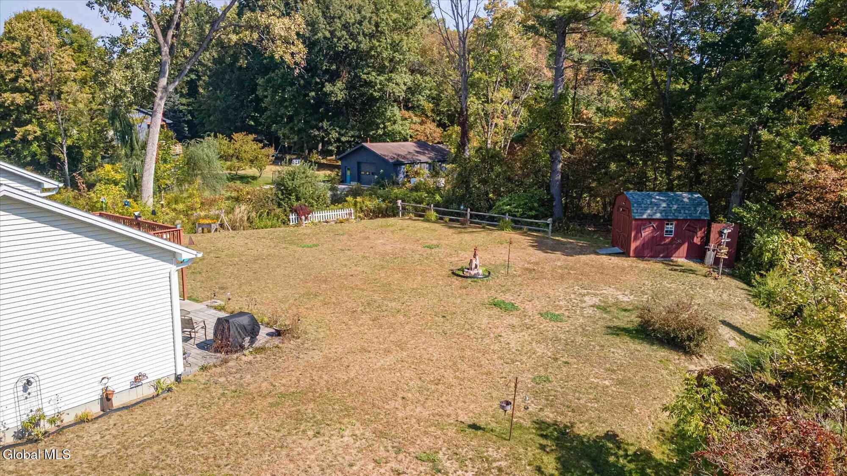
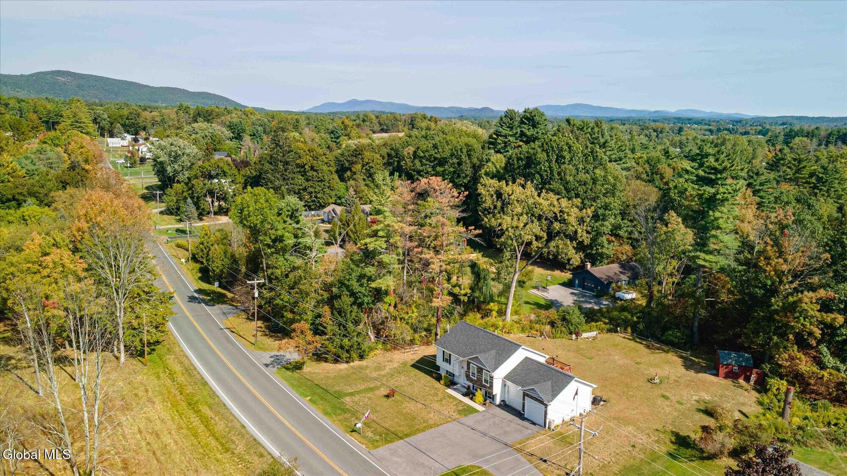
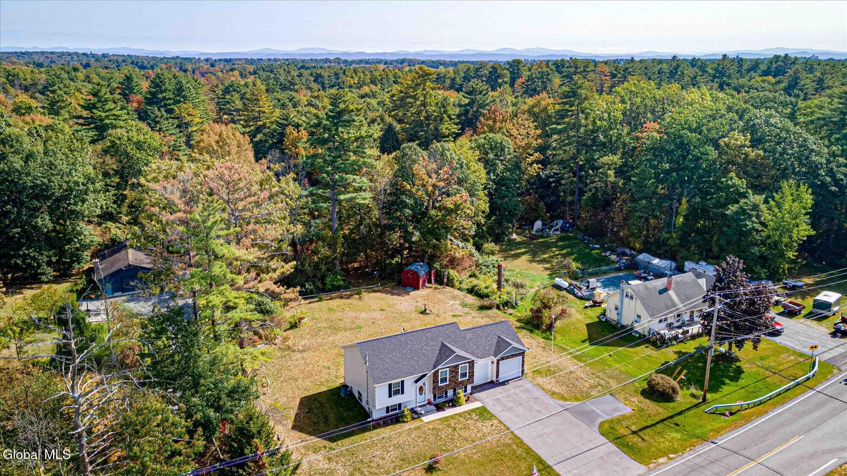
Exterior highlights include a low-maintenance design with attractive stone accents, an attached 2-car garage, and a spacious yard with room to relax or entertain. Total Square Finished area is 1746
Conveniently located near shopping, dining, schools, and outdoor recreation, this home combines comfort, practicality, and location in one exceptional offering.

3
beds

2
baths

996 Sq.Ft. LIVING AREA

0.87 Acres lot

Crystal Staepel

Crystal Staepel

Nicole Howland

Nicole Howland

Features & Amenities

Interior

  • total bedrooms3
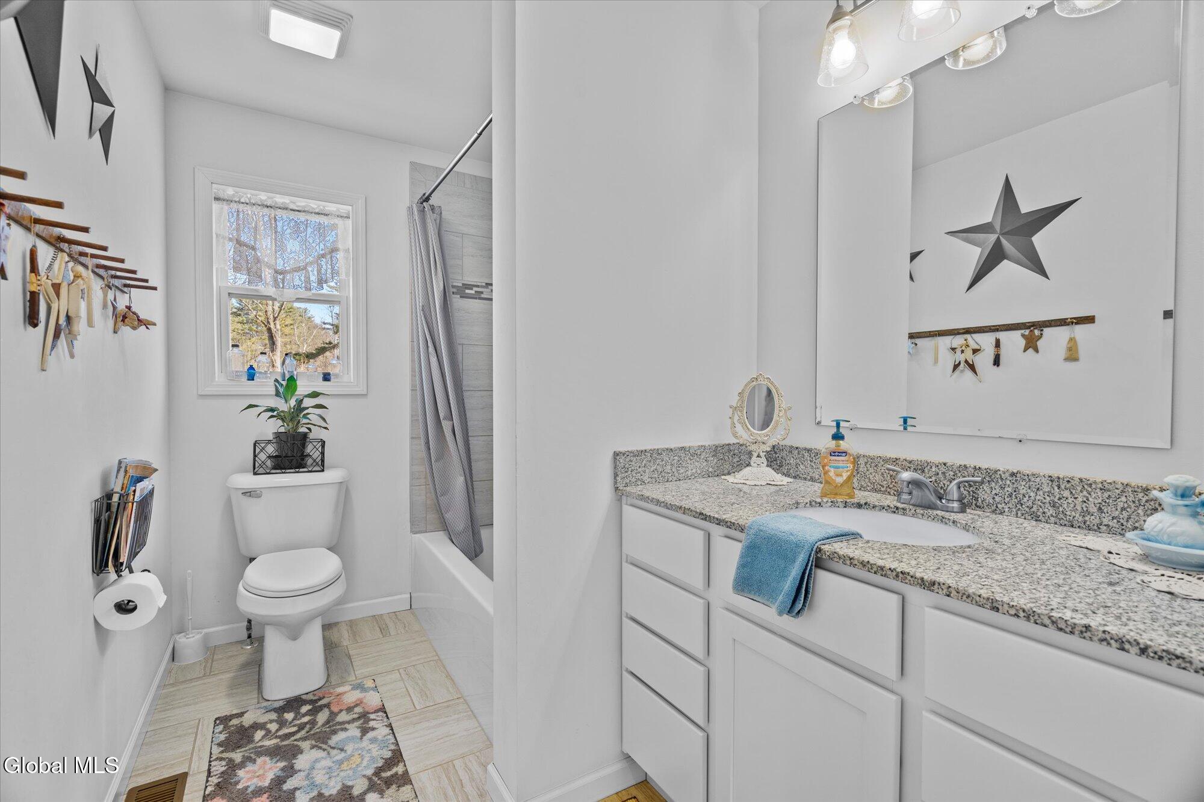
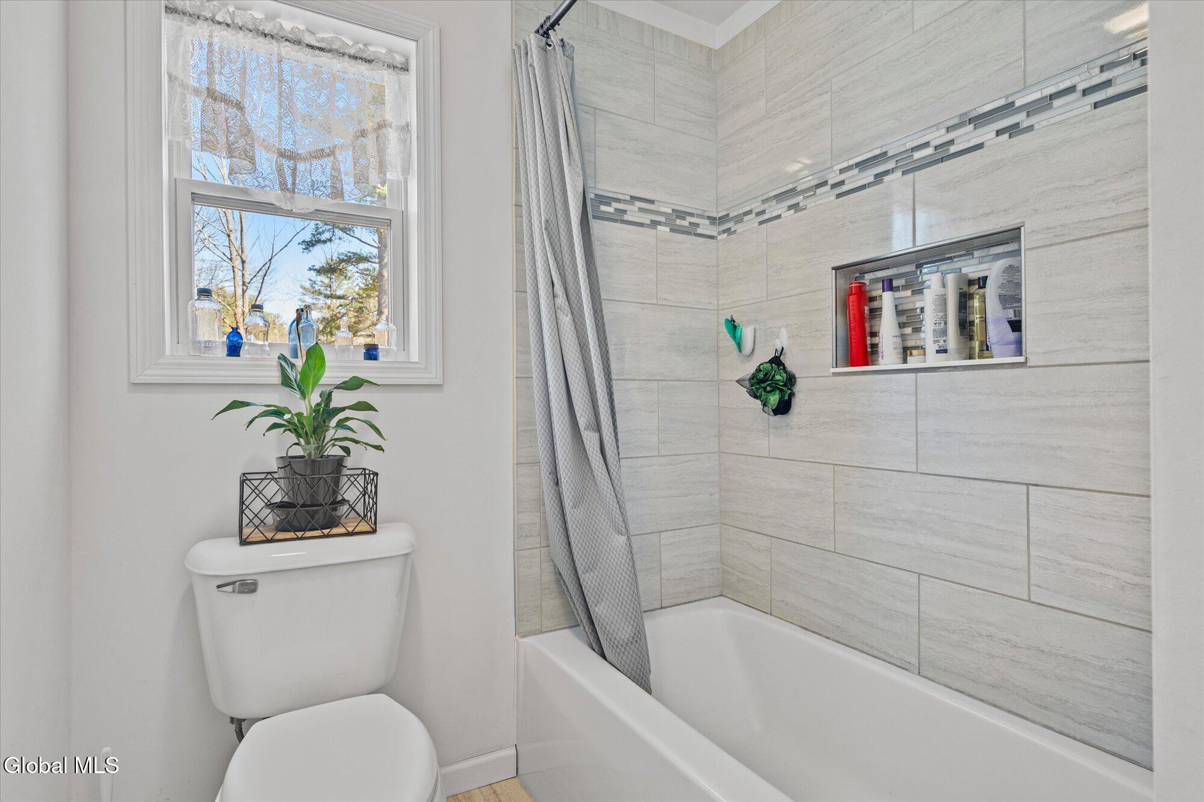
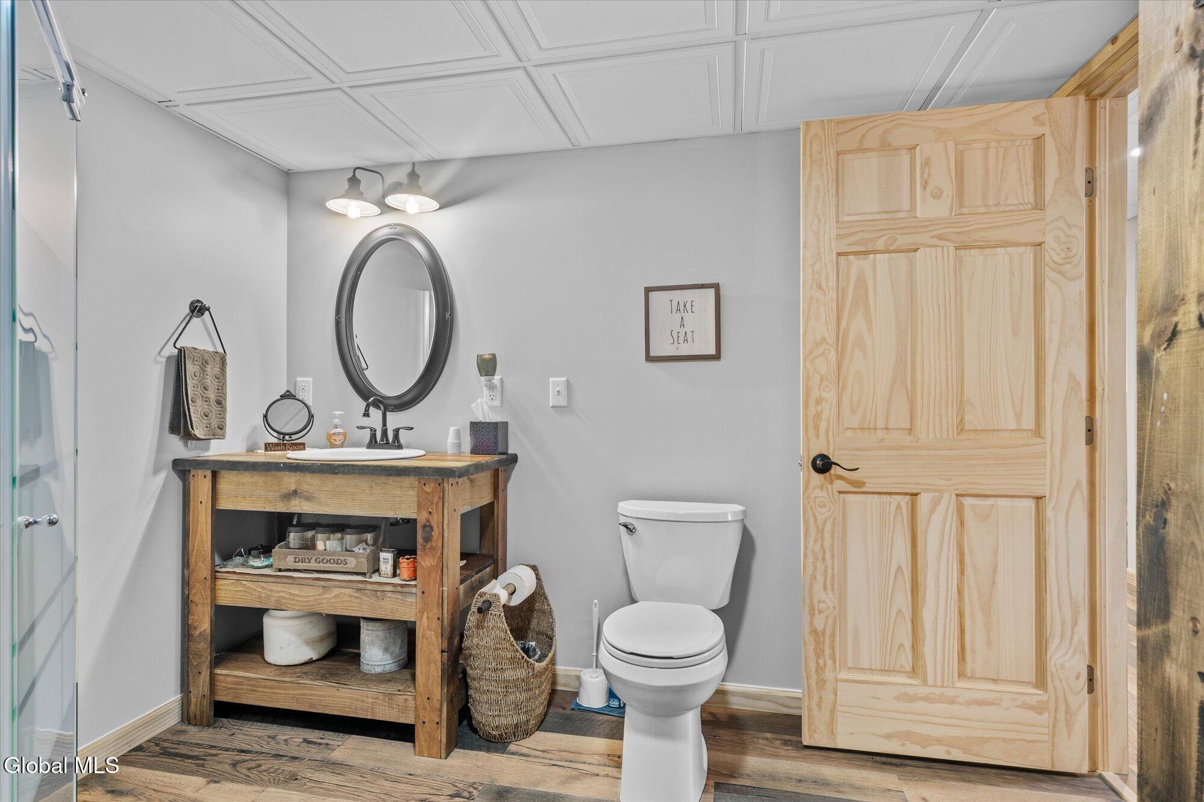
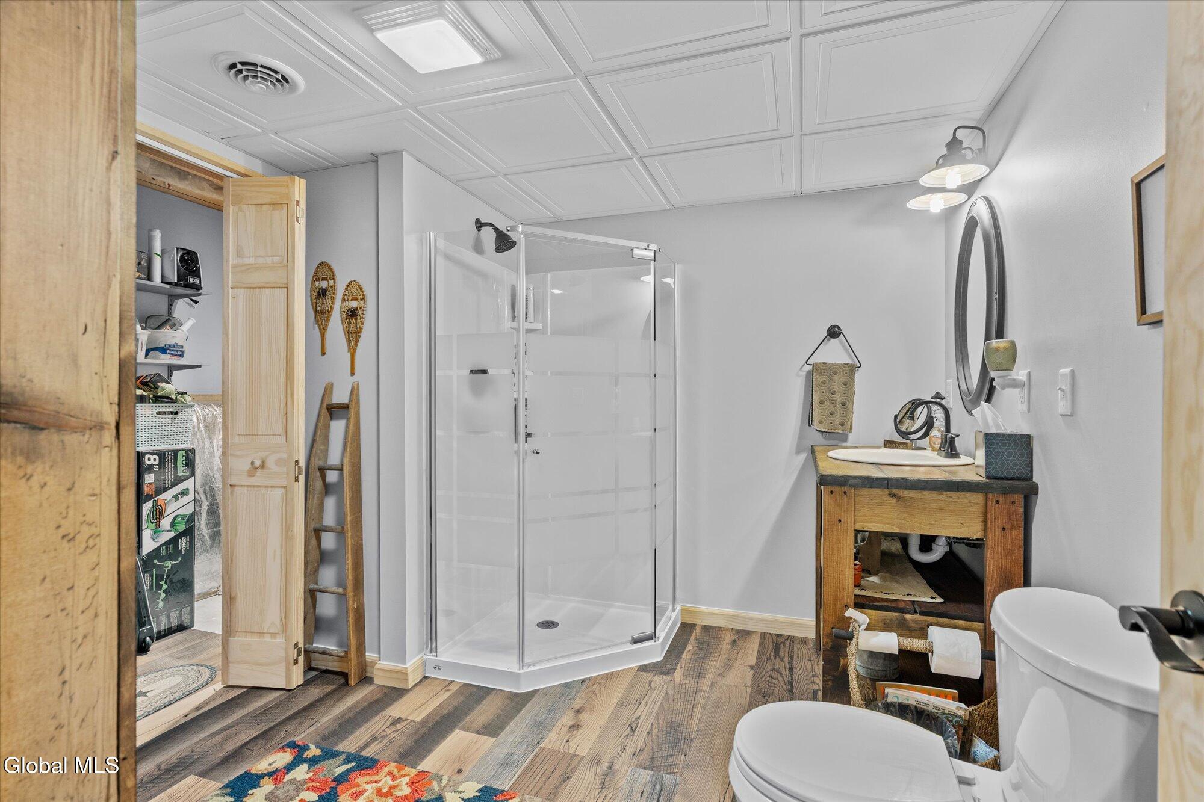
  • Total bathrooms2
  • full bathrooms2
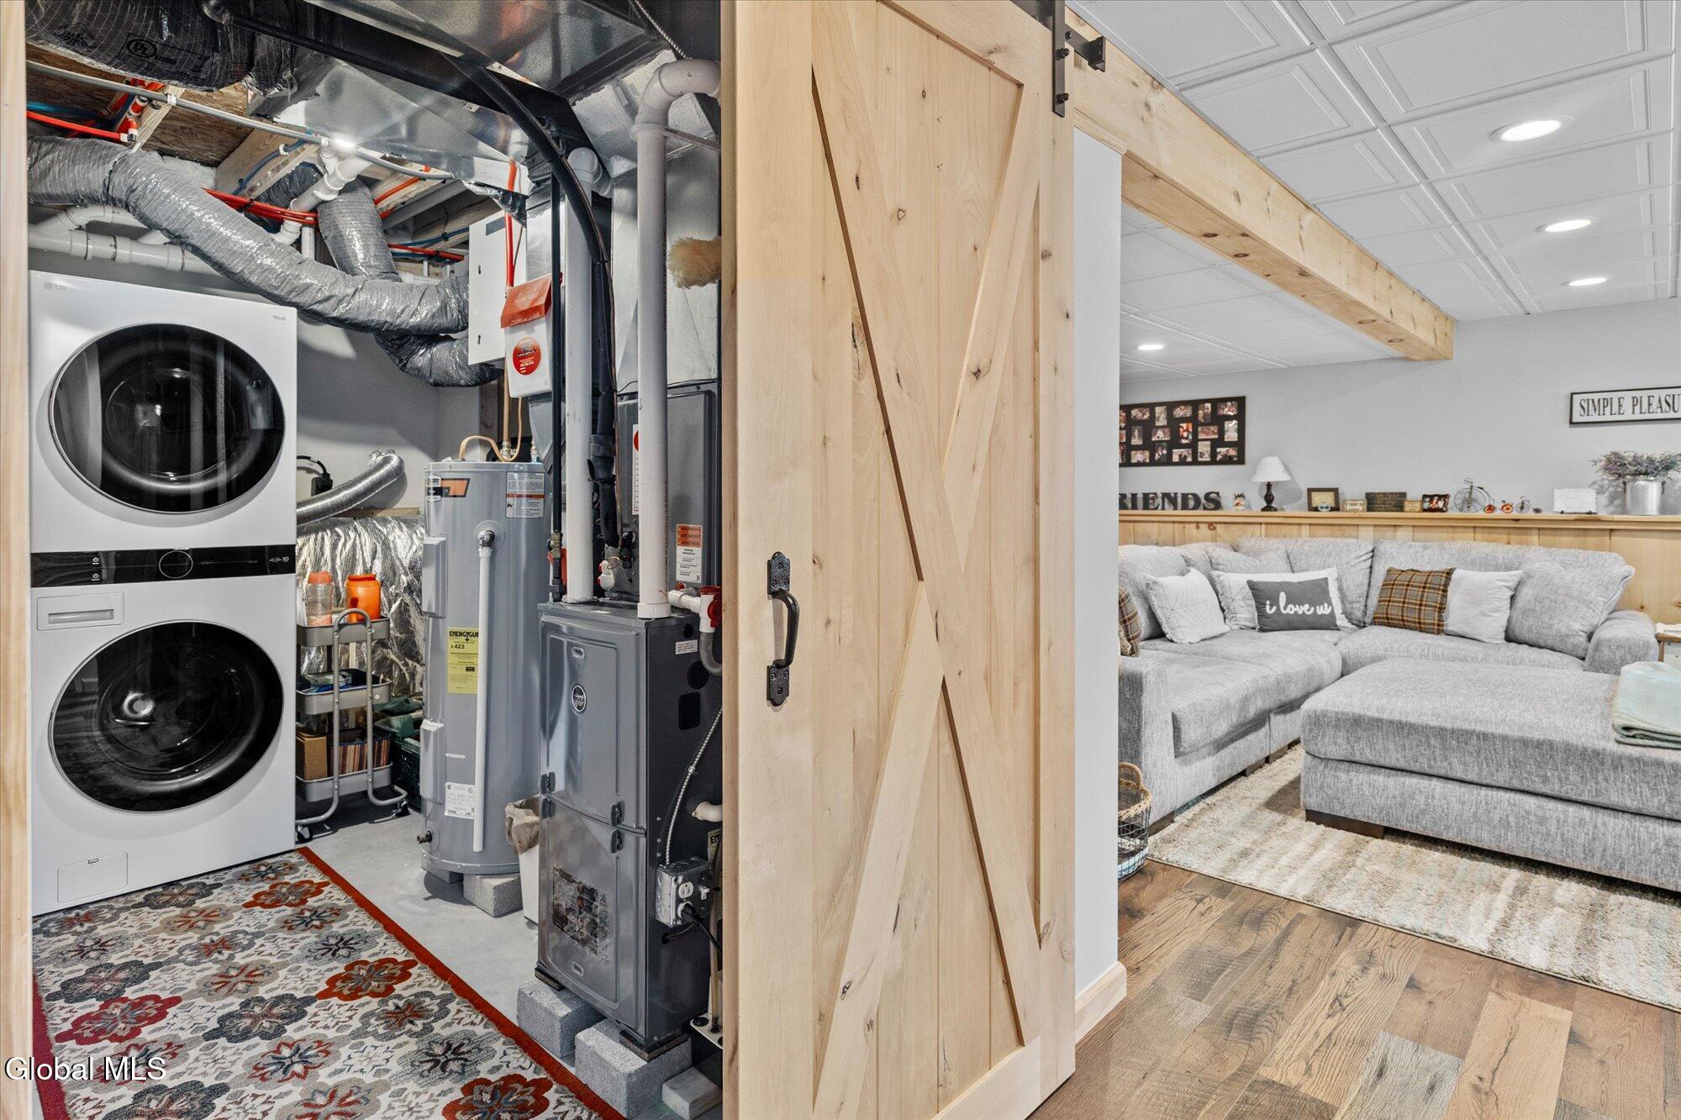
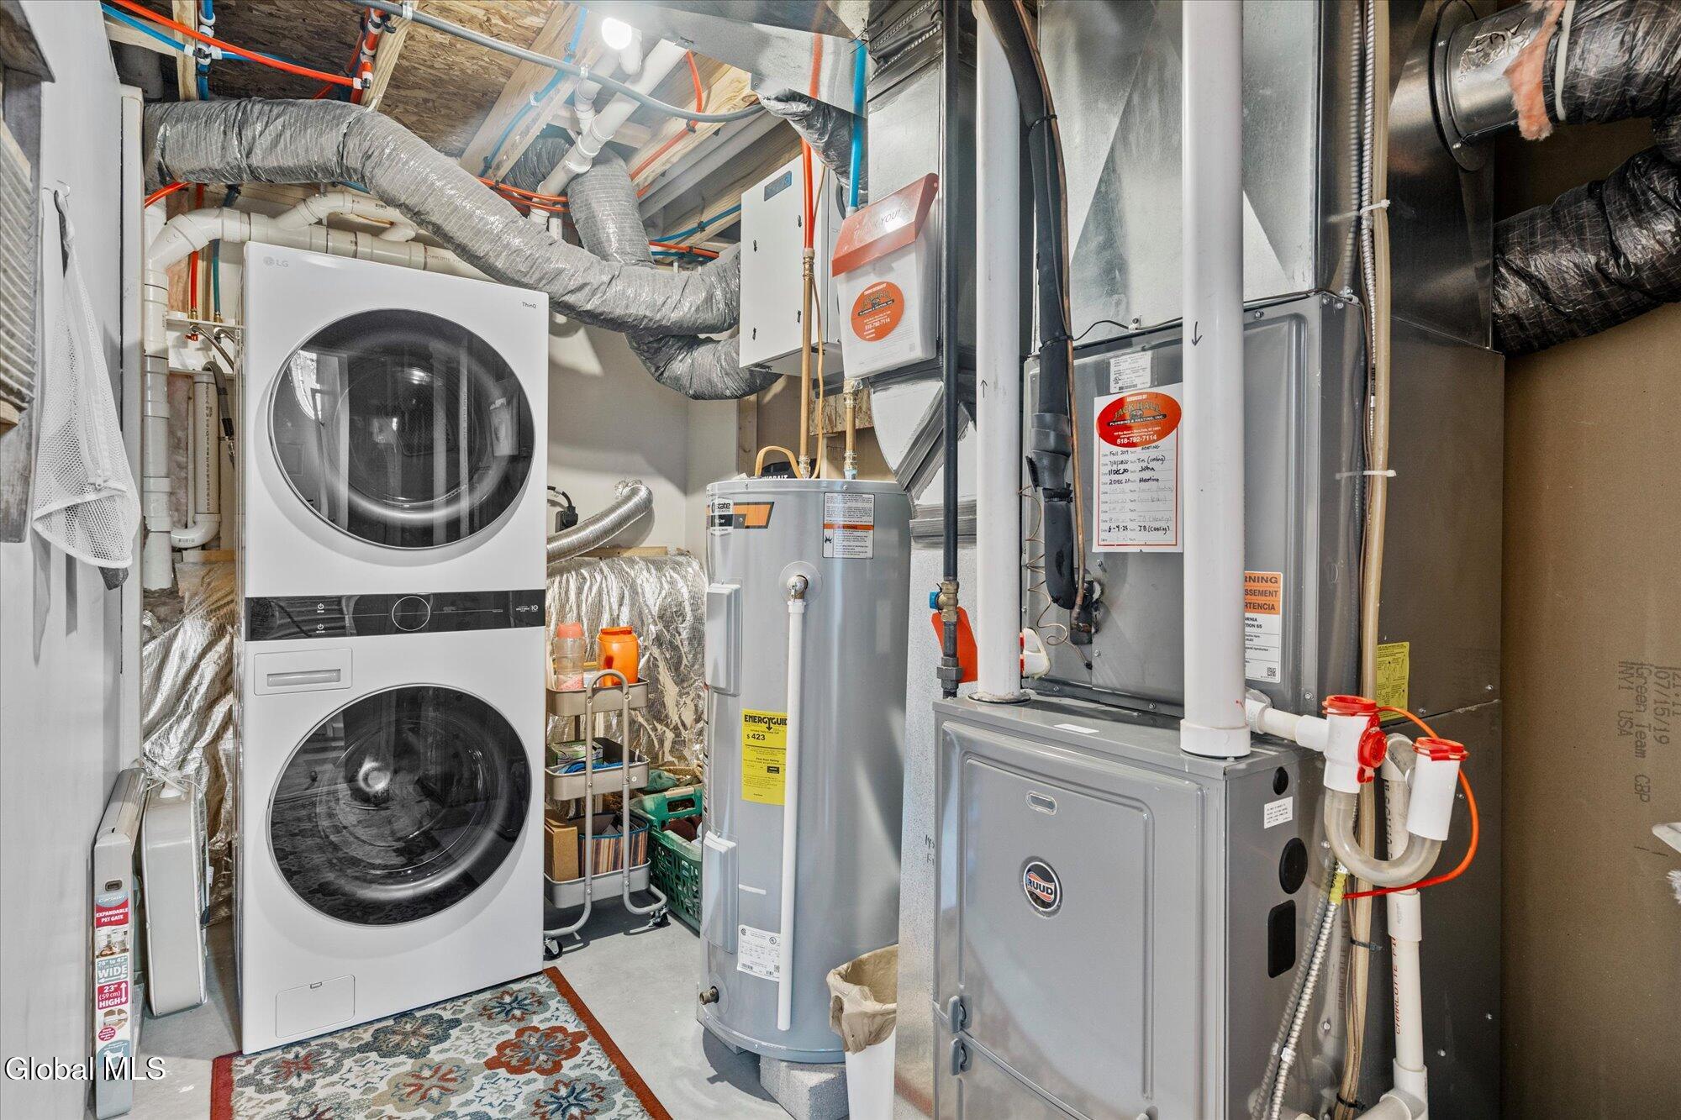
  • Laundry room Laundry Closet
  • Flooring Tile, Wood, Carpet
  • APPLIANCES Dishwasher, Electric Oven, Range, Range Hood, Refrigerator, Washer/Dryer
  • other interior Features Grinder Pump, High Speed Internet, Vaulted Ceiling(s)

Area & Lot

  • Status Sold
  • Date Sold June 29, 2026
  • Living Area996 Sq.Ft.
  • Lot Area0.87 Acres
  • MLS® ID202614877
  • TypeResidential
  • YEAR BUILT2019
  • NeighborhoodCleverdale
  • Architecture StylesSplit Level
  • Elementary SchoolQueensbury
  • High SchoolQueensbury Senior
  • School DistrictQueensbury

Exterior

  • Garage Space4.0
  • water SourcePublic
  • roofAsphalt
  • parkingAttached
  • HEAT TYPEForced Air, Natural Gas
  • AIR CONDITIONINGCentral Air
  • sewerSeptic Tank
  • other exterior FeaturesLighting

Financial

  • Sales Price$460,000
  • Real Estate Tax $1,634/yr

Cleverdale

Explore

Work With Us

Get assistance in determining current property value, crafting a competitive offer, writing and negotiating a contract, and much more. Contact us today.

Follow Us on Instagram